Fifteen areas, four subfloor generations
The useful map of Toronto flooring is not a map of neighbourhoods. It is a map of build decades, because the decade decides what is under your feet and therefore what the job costs.
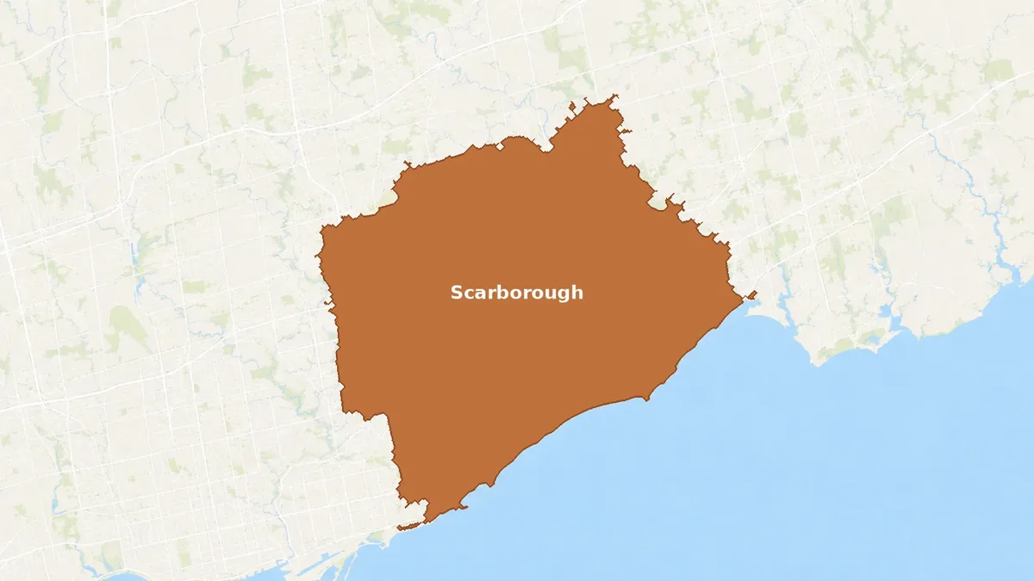
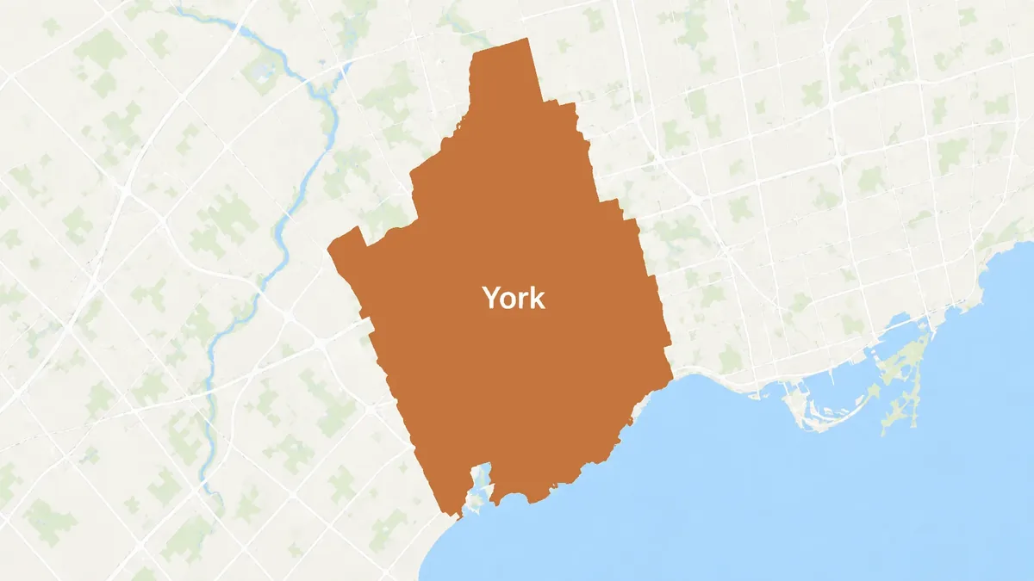
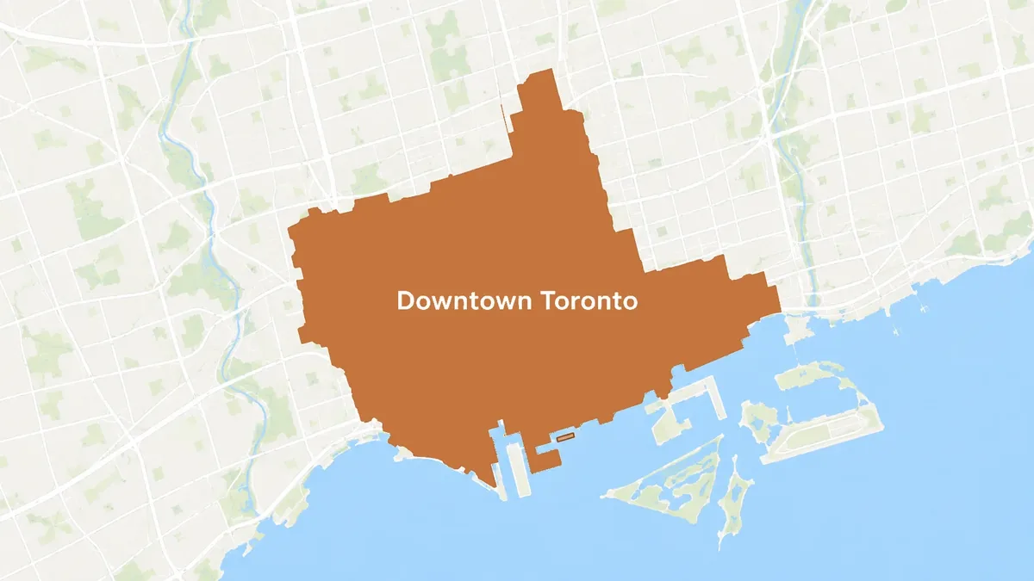
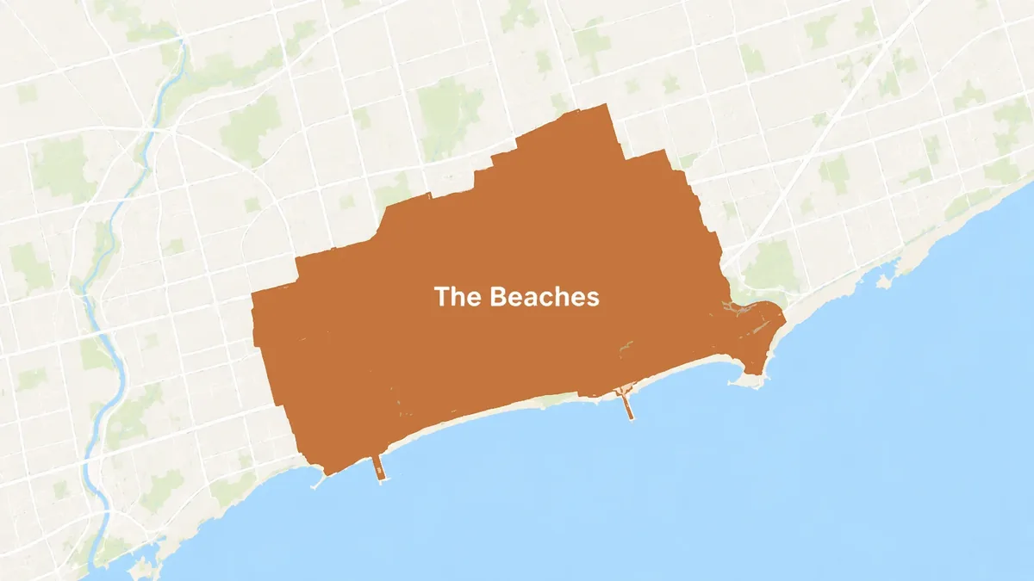
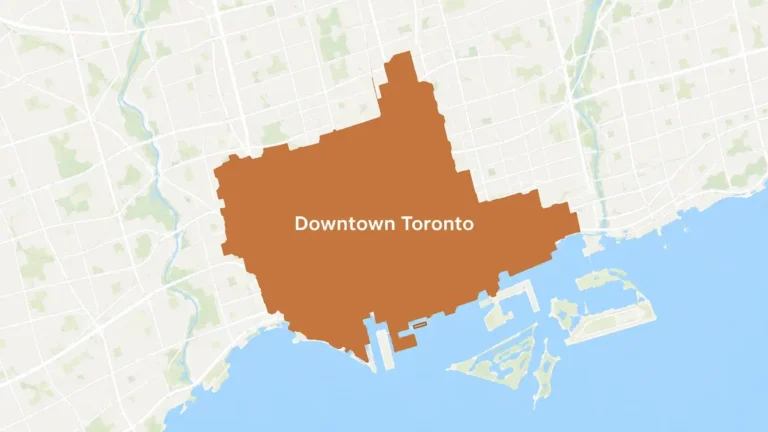
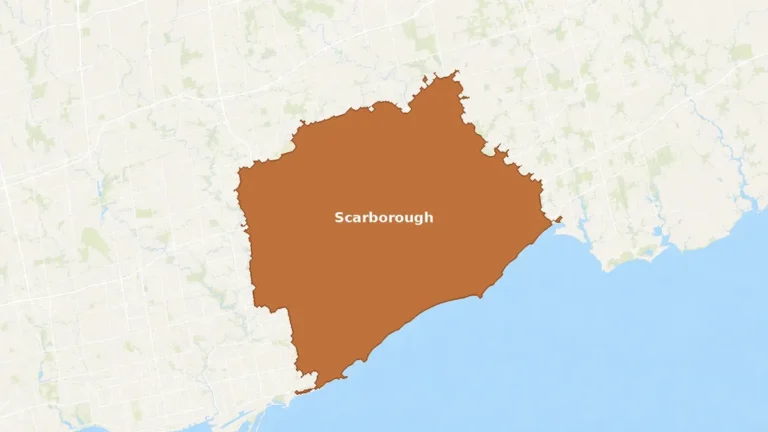
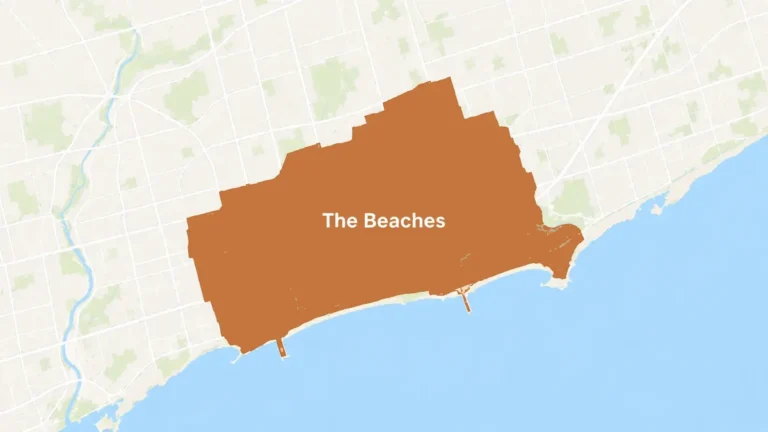
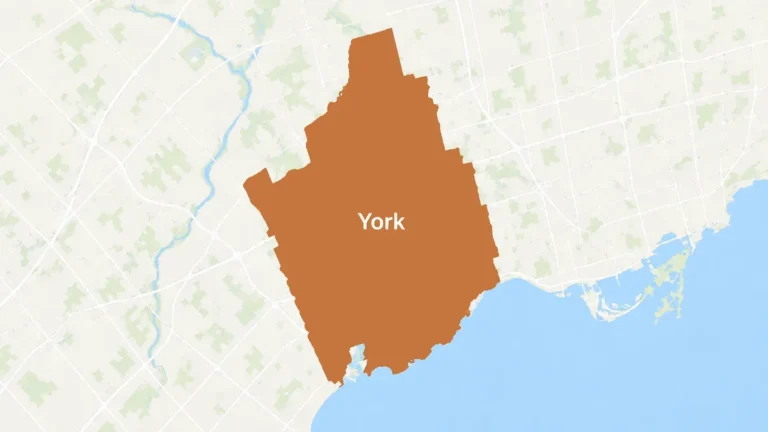
Pre-1945 Toronto, which is most of downtown, York, the older Beaches streets and the Kingston Road corridor in Scarborough, is diagonal board subfloor over dimensional joists. Boards move, squeak and need refastening before anything new goes down, and the houses are narrow, which limits plank length and makes stairs a material-handling problem before it is a finishing one.
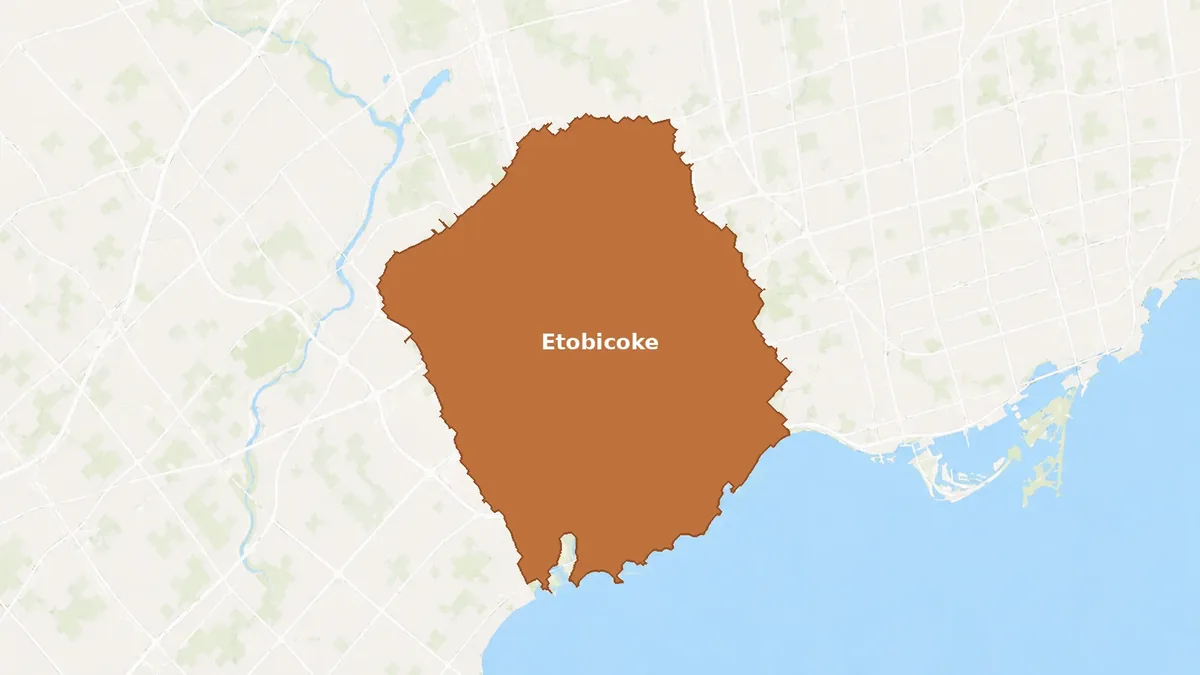
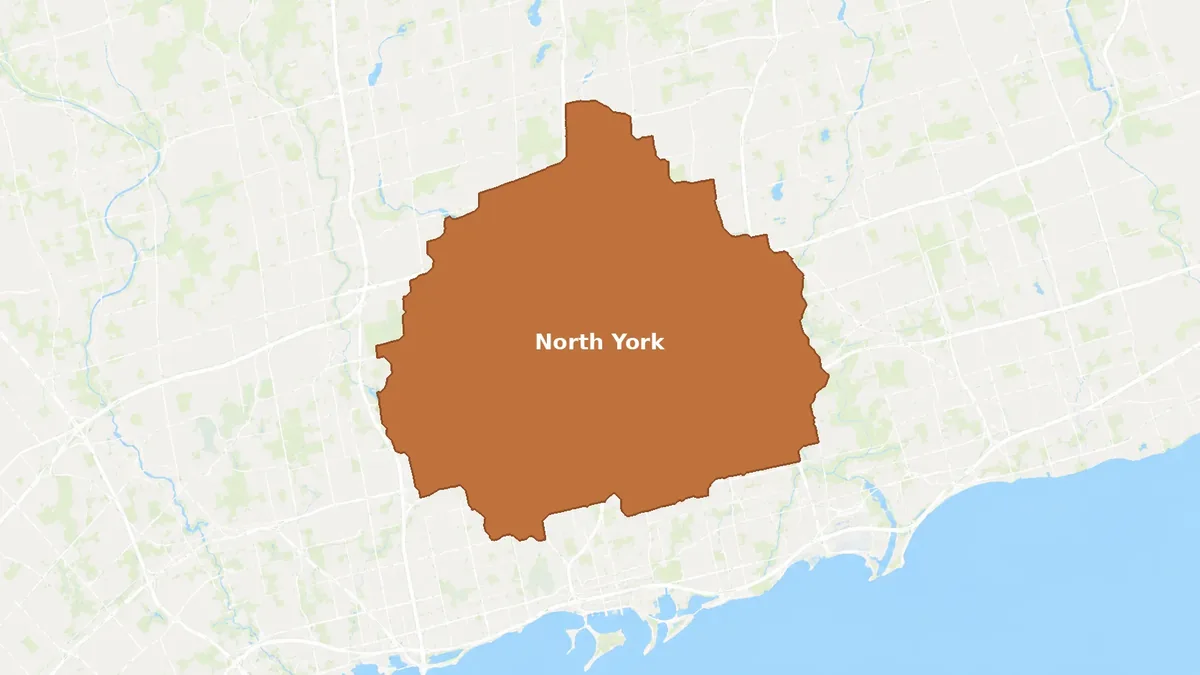
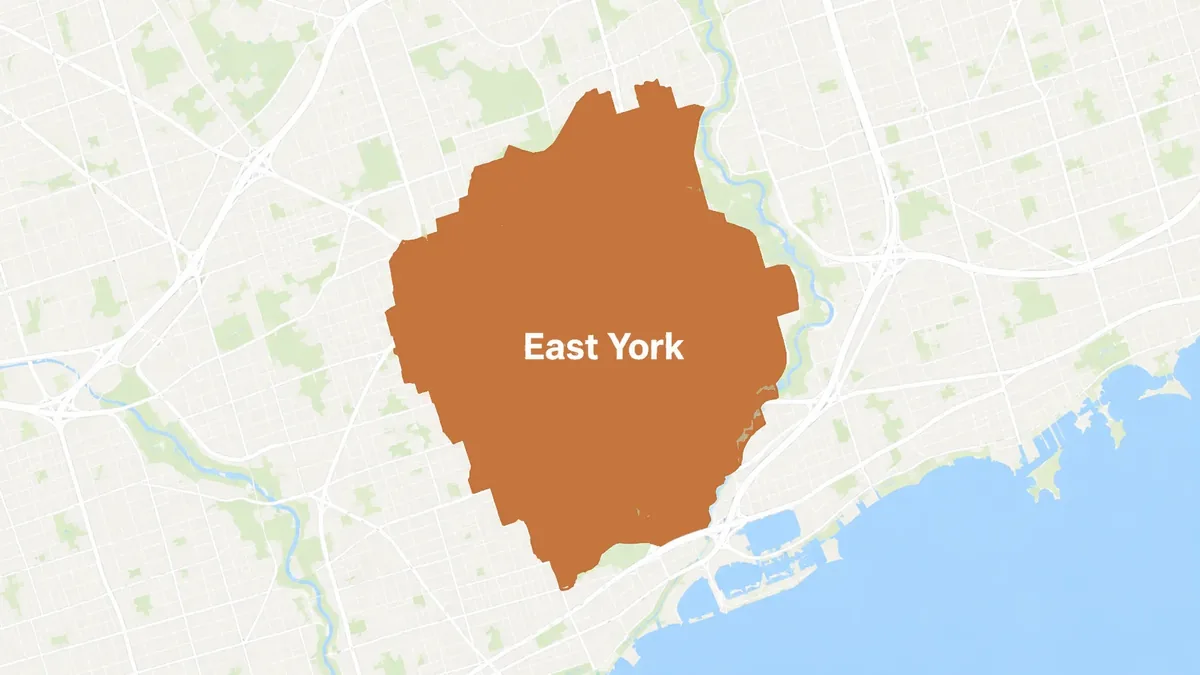
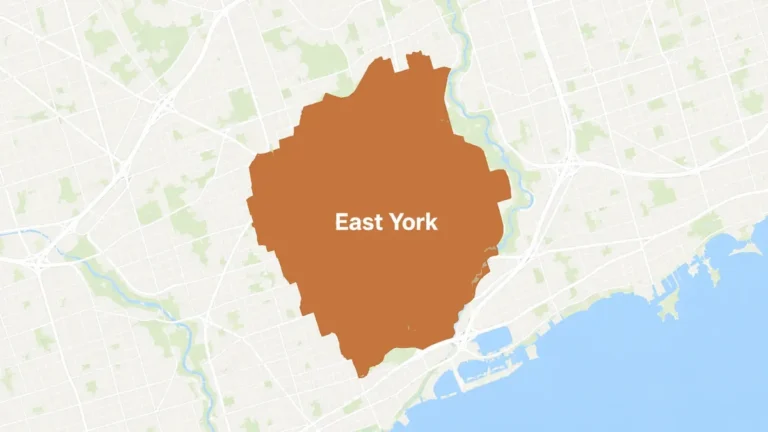
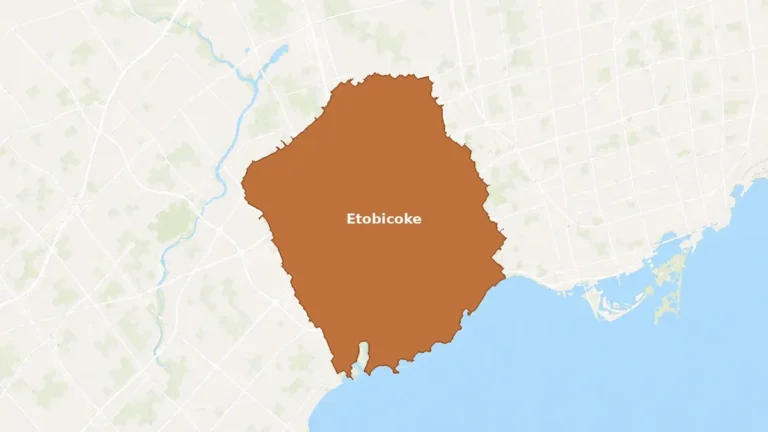
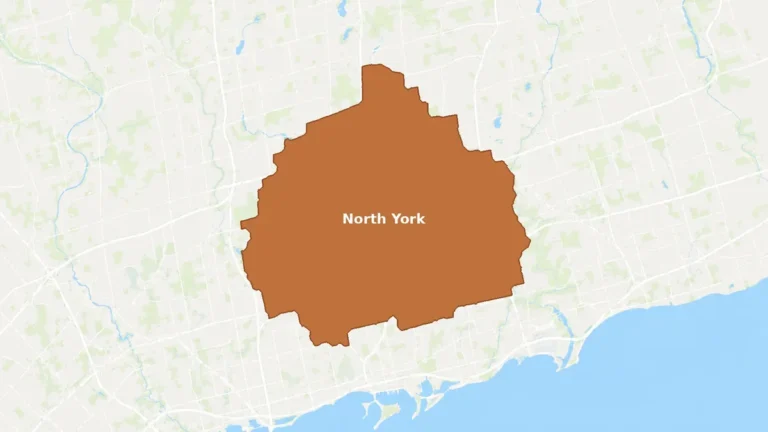
The late 1940s through the 1960s, which is East York, most of North York and the Etobicoke wartime pockets, is the plywood transition. Some of it is still board, some is early plywood, and the only way to know is to open a bay.
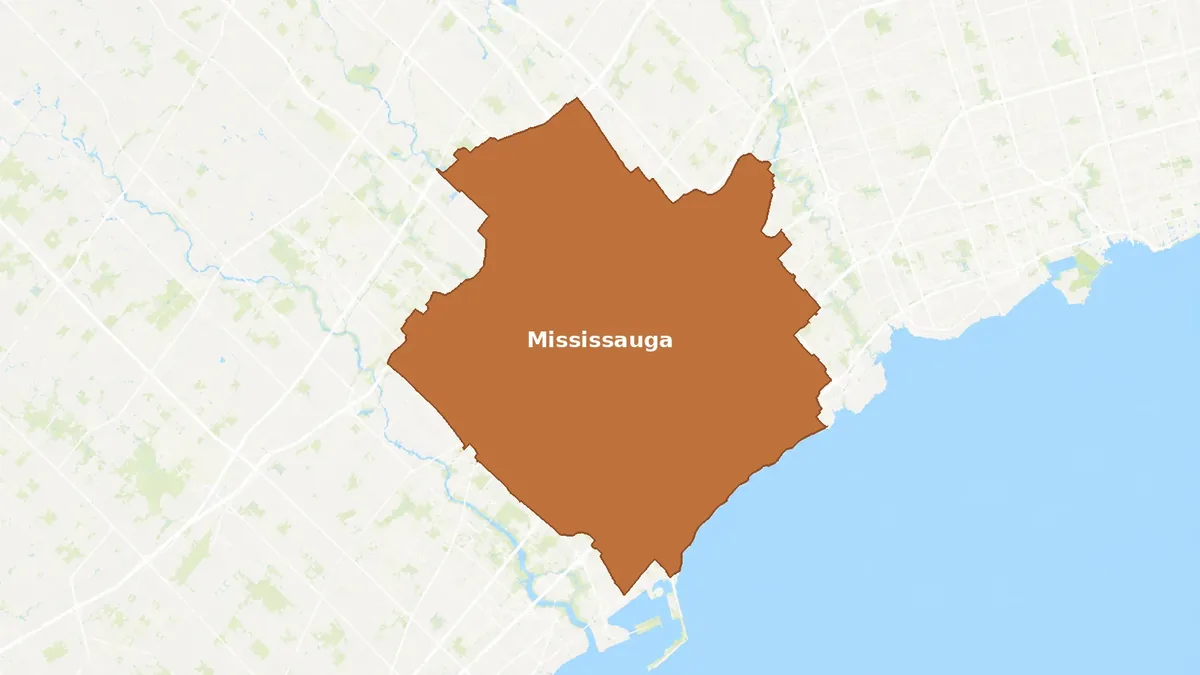
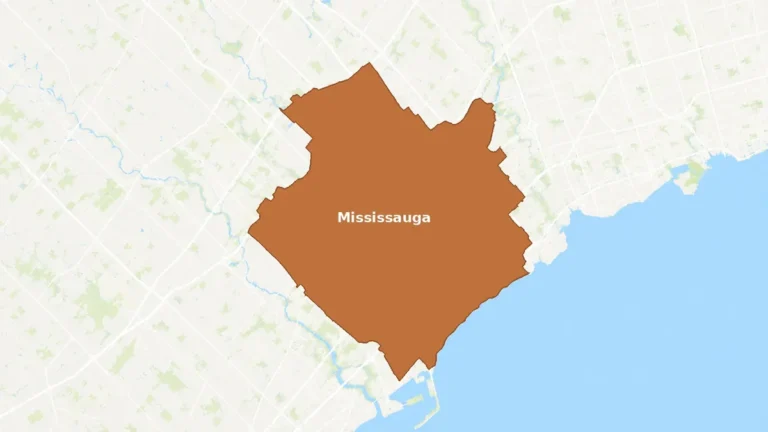
The last third of the century, which is most of Scarborough, Bramalea and the first wave of Mississauga, is plywood and OSB. Here the question is deck thickness against joist spacing, because OSB has to be thicker than plywood for the same fastener holding power.
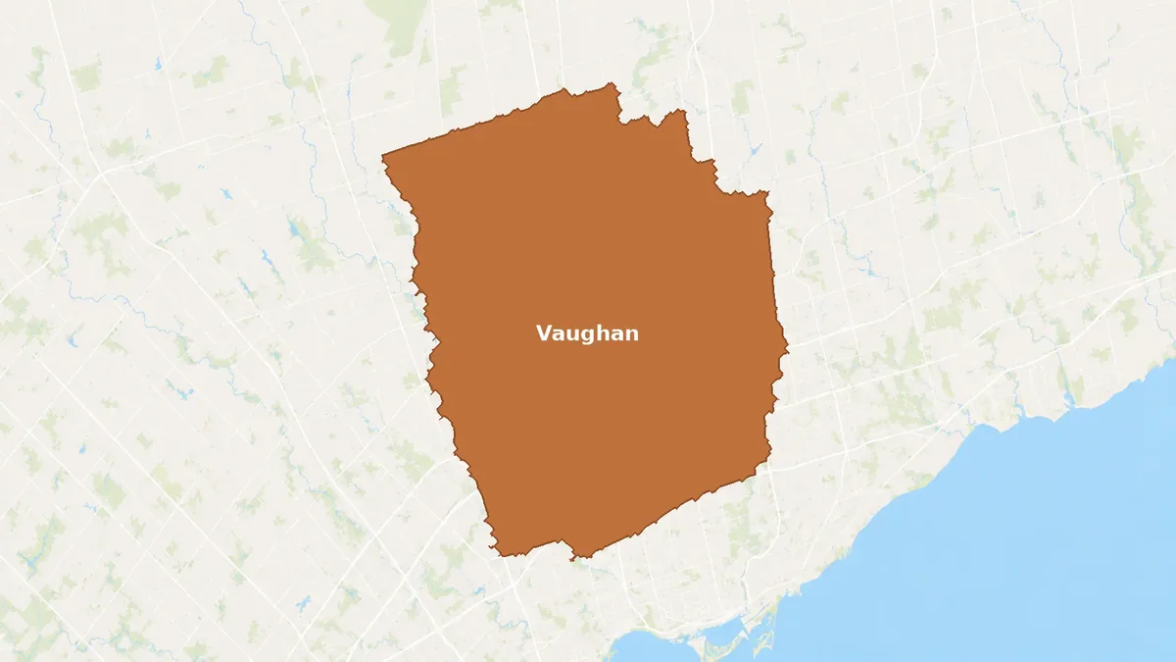
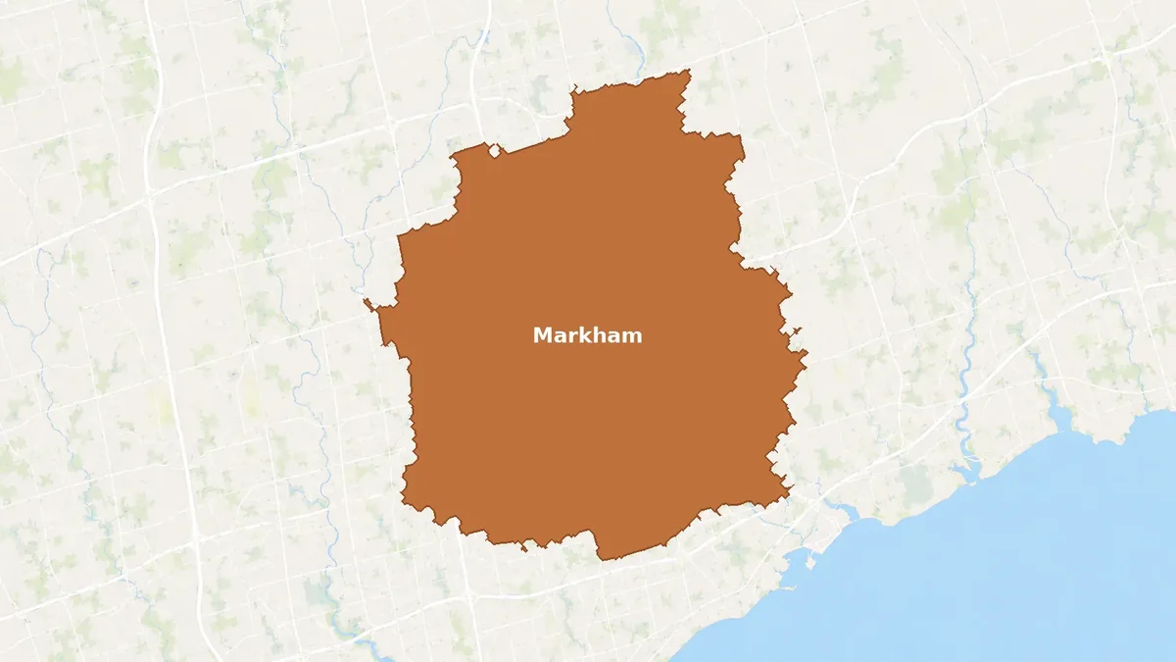
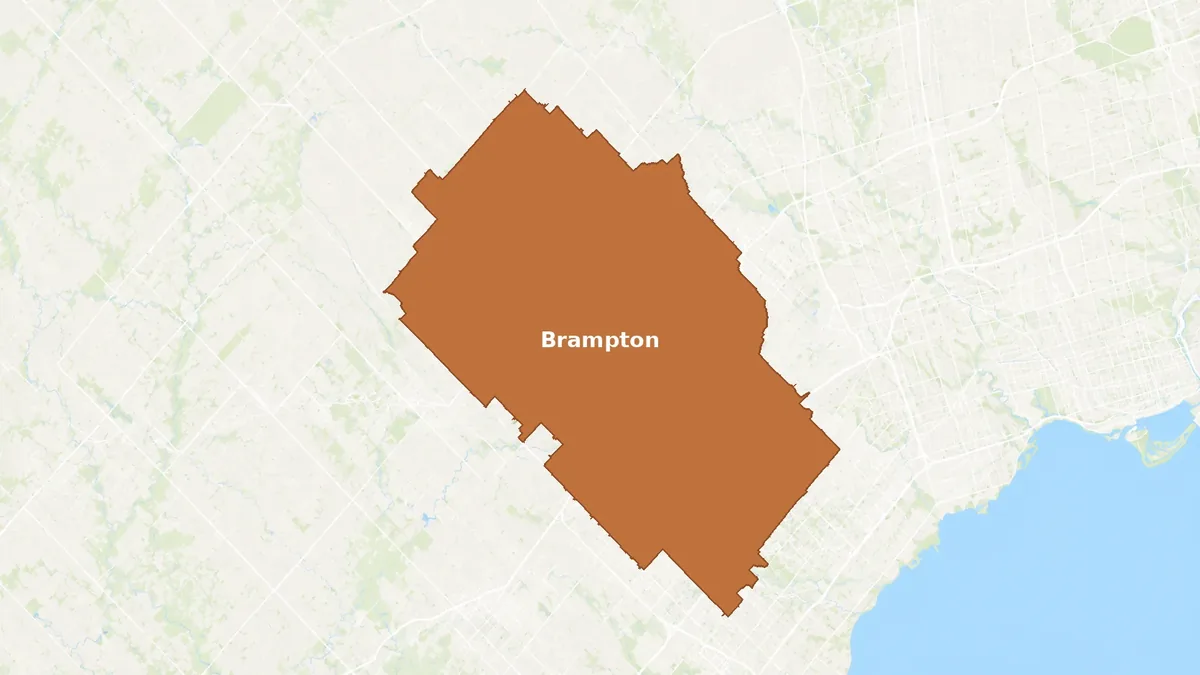
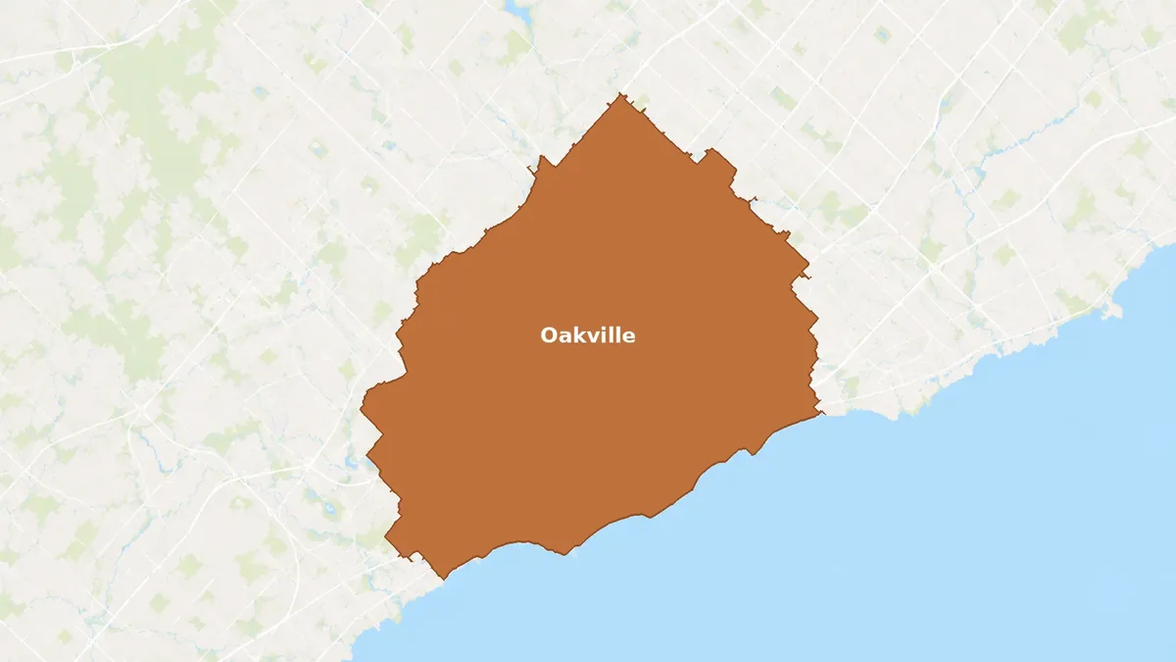
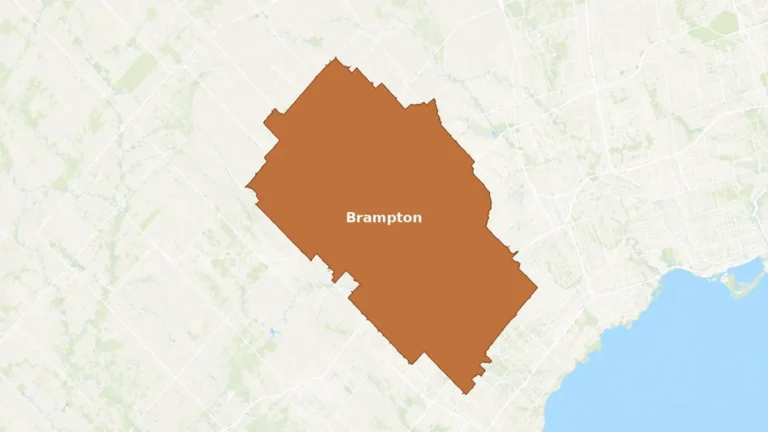
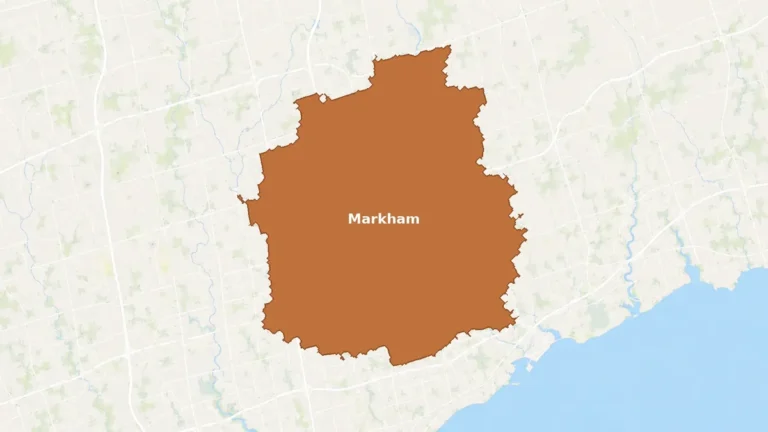
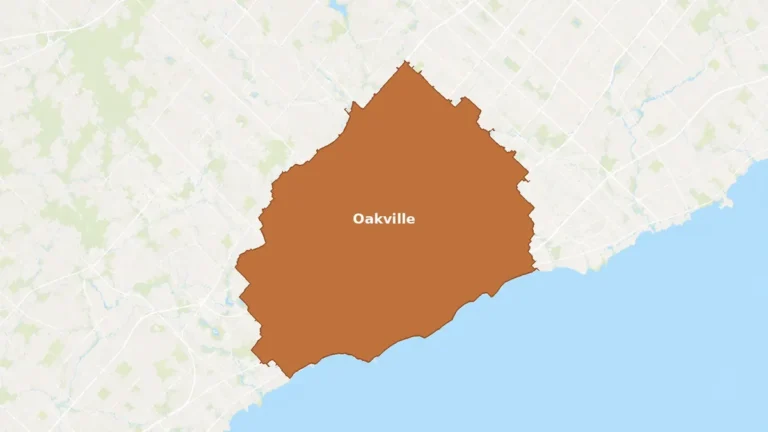
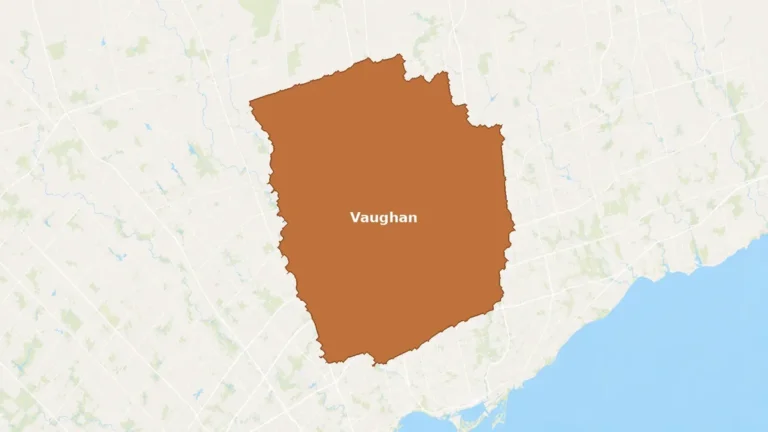
Post-1996, which is Vaughan’s boom decade, Springdale in Brampton, Cornell and Berczy Village in Markham and most of north Oakville, is engineered joists and OSB. Squeaks in these houses have a different cause than squeaks in a 1920s semi, and diagnosing them by the same method wastes your money.