Written quote within one business day, across Toronto and the GTA
Hardwood $9-$18 per sq ft installed OSB thickness checked before nail-down Port Credit to Meadowvale Written quote, itemised

Flooring installation in Mississauga

Most of Mississauga was built out by 2005, so Toronto Flooring Co treats a Mississauga floor as a deck-thickness and slab-flatness job rather than a plank-subfloor one, and we measure both before quoting.

Panel subfloor thickness measured against joist spacing
Flatness checked over six feet and ten feet
Pre-war stock in Port Credit and Streetsville surveyed differently
Material and labour split out on the quote

Price your Mississauga floor

Neighbourhood, approximate square footage and the year the house went up. That is enough to start.

What can we help with?

So the right crew reviews your project.

Any workmanship warranty is set out in your written quote, job by job.

Hardwood

What a 2005 Mississauga deck will take

Solid hardwood is fastened down, so the whole floor rests on whether the deck can hold a fastener. In most of Mississauga that deck is a panel product rather than boards, because the city’s housing is newer than the plank era. The Ontario Building Code sets minimum subfloor thickness against joist spacing, and the requirement steps up as bays widen. Industry guidance from the National Wood Flooring Association is stricter again at sixteen-inch spacing, and oriented strand board has to be thicker than plywood for the same holding power. Manufacturer warranties generally follow the industry figure, not the Code minimum. We measure the spacing, measure the panel and tell you which of the two numbers your floor has to clear before we quote hardwood flooring in Mississauga at $9 to $18 per square foot supplied and installed.
What a Mississauga quote covers

Panel deck survey

Joist spacing, panel type and thickness, and whether the deck clears the Code minimum, the manufacturer minimum, or neither. Where it is short we price an overlay rather than driving fasteners into something that will not hold them.

Flatness before product choice

Nail-down tolerates a quarter inch over ten feet. Glue-down wants three sixteenths over the same span. We take the readings before you choose a product, because the answer changes which products are even available to you.

Older cores handled separately

Port Credit and Streetsville stayed independent towns until 1974 and carry pre-war housing the rest of the city does not. Those get a board-subfloor survey and a wiring check, not the newer-build checklist.

Where we work

How Mississauga went from township to city

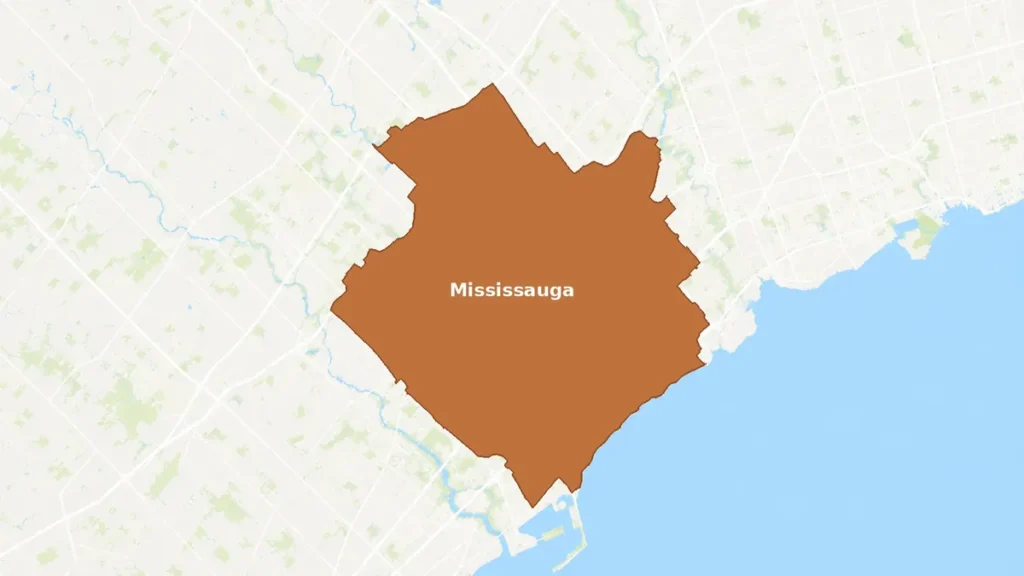
Mississauga began as Toronto Township in 1805, became a town in 1968 and was reincorporated as a city in 1974 when Peel was restructured into a regional municipality. Its 2021 population of 717,961 makes it Canada’s seventh most populous municipality, and that year it recorded the first population decline in its history, down half a percent from 721,599 in 2016. The map matters to a floor because the city grew in identifiable pieces. The first suburban growth came after the Second World War, with Applewood Acres among the early planned developments. Meadowvale and Erin Mills were large planned new towns begun in 1968 and 1969. Port Credit and Streetsville were independent towns that had no interest in ceding their autonomy until amalgamation, and Clarkson and Cooksville are original villages that predate the modern city around them. We cover all of it, and we survey a Streetsville house and a Meadowvale house with different checklists.

Our Process

How we run a Mississauga install

1

Survey the deck

Joist spacing, panel thickness, flatness over six and ten feet, and moisture readings on the subfloor. In Port Credit and Streetsville we add a board-deck and wiring check.

2

Written quote, itemised

Material, labour, deck preparation and trim on separate lines, so you can see what is prep and what is product rather than one number at the bottom.

3

Deliver and acclimate

Material sits in the room it will live in until its moisture content sits within four percent of the subfloor for strip and two percent for plank.

4

Prep, install, walk through

Level the low spots, add an overlay where the deck is short, fasten or glue as the readings allow, fit transitions and trim, then walk the floor with you.

What we check before we price a Mississauga floor

Four things we will not skip, and one of them regularly changes the product.

Whether the deck can hold the fastener

A panel deck that is under the manufacturer's minimum for your joist spacing will not hold a nail-down floor for long, and it voids the warranty that came with the material. We measure and we tell you, even when the answer adds an overlay to the quote.

Whether you should be gluing at all

Glue-down needs a flatter floor than nail-down and a slab that tests dry. On ground floors over slab we run the in-situ relative humidity test and read the number before recommending anything, because a failed glue-down is a full teardown, not a repair.

What the older cores really have

Port Credit and Streetsville predate amalgamation and predate the panel-subfloor era. There we expect board decking, we check for loose boards that need refastening to the joists, and we watch the bays for old wiring.

What the quote is allowed to move by

In Ontario, where a contractor has given an estimate they cannot charge more than ten percent above it unless you authorise the extra work in a signed amendment. We put that cap in writing rather than leaving it to be discovered.

Most of Mississauga was built by 2005

Most of Mississauga was built out by 2005. That one sentence does more work on a flooring quote than any amount of neighbourhood description, because it puts nearly the whole city on the far side of the change from board decking to panel decking. It means a Mississauga floor is a conversation about panel thickness, joist spacing and slab flatness, not about diagonal planks and plaster dust.

The exceptions are real and they are named. Port Credit and Streetsville were independent towns that stayed out of the city until amalgamation in 1974, so they carry pre-war housing the newer districts never had. Clarkson and Cooksville are original villages too. Applewood Acres came in the first wave of post-war suburban growth. Meadowvale and Erin Mills were planned new towns begun in 1968 and 1969, which puts them in a different decade again.

We do not ask which Mississauga you live in for the sake of local colour. We ask because it determines the survey we run when we arrive.

Mississauga joist spacing sets the deck thickness

On a panel deck the governing question is whether the deck can hold a fastener. The Ontario Building Code sets a minimum subfloor thickness for each joist spacing, and it increases as the bays get wider. Industry guidance is stricter at sixteen inches on centre, and oriented strand board has to be thicker than plywood for equal fastener holding power. Manufacturer warranties normally point at the industry figure.

So there are two numbers, and they disagree. A floor built to the lower one is legal and unwarranted at the same time. We measure your spacing, measure your panel and tell you which number you clear. Where the deck is short, the honest fix is an overlay, priced openly, not a longer nail.

Flatness is the second gate. Mechanically fastened floors tolerate about a quarter inch over ten feet. Glue-down wants three sixteenths over the same span. That gap is why levelling shows up on some quotes and not others, and it is why we take the readings before you pick a product rather than after.

A surface reading on Mississauga concrete means little

Ground floors over slab and any below-grade room change the test. Concrete holds moisture for years and a surface reading tells you almost nothing. The evidence manufacturers accept is an in-situ relative humidity test, with the probe drilled to depth and left at least twenty-four hours to equilibrate. Wood generally wants that reading under seventy-five percent. Resilient products tolerate seventy-five to eighty. Coatings want under seventy-five.

That number decides the product before anybody’s preference does. We would rather tell you on day one that the slab rules out solid wood than glue a floor down and come back to lift it. Basement flooring across the GTA runs $5 to $18 per square foot depending on how much moisture control the room needs, and the spread in that range is almost entirely the slab.

Mississauga flooring questions

My house is from the 1990s. Is nail-down still an option?

Often, but it depends on the panel under you rather than the decade. Most of Mississauga was built out by 2005, which means the deck is usually a panel product rather than boards. Oriented strand board has to be thicker than plywood to give a fastener the same grip, and the industry minimums are stricter than the Code minimums at sixteen-inch joist spacing. We measure the spacing and the panel thickness, compare them against both numbers, and either confirm nail-down or price an overlay. What we will not do is drive fasteners into an undersized deck and call it a floor.

Do you install in Port Credit and Streetsville?

Yes, and we survey them differently. Both stayed independent towns until amalgamation in 1974, so they carry pre-war housing the rest of the city does not. That usually means a board subfloor rather than panels, which brings its own rules: boards should be no wider than six inches and installed on the diagonal, and any board that moves gets refastened to the joists before new flooring goes over it. We also check the joist bays for old wiring, which is not something we expect in a Meadowvale build.

What does hardwood flooring in Mississauga cost?

Supplied and installed, solid hardwood runs $9 to $18 per square foot across Toronto and the GTA on ranges collected in September 2026, and a 1,000 square foot main floor lands between $9,000 and $18,000 with three to five days of labour. Labour alone is a different basis at $2 to $5 per square foot, so check which one a competing quote is using before you compare them. Removal of the old floor adds $1 to $3, subfloor repair $1 to $4, levelling $2 to $4, and transitions and trim $200 to $600. Engineered hardwood sits lower at $8 to $16 supplied and installed.

My builder warranty has not run out. Should I call them or you?

Call them first if the complaint is with the floor the builder installed. New homes in Ontario come with a statutory warranty administered by Tarion, and its construction performance guidelines are the document that decides whether something is a defect or within tolerance. If your floor is a builder issue, us replacing it costs you a claim you already paid for. Once that route is closed, or once you are changing the floor by choice rather than by defect, we will quote it. We would rather lose the sale than take it from under a live warranty.

Get a Mississauga flooring quote in writing

Deck measured, flatness read, moisture metered, and every line itemised before you commit to anything.

Back to top