Written quote within one business day, across Toronto and the GTA
Installs $3-$20 per sq ft 1,000 sq ft in 3-5 days Written quote in 1 business day Subfloor checked first

Toronto Flooring Co: flooring installation in Toronto, measured before it is quoted

At Toronto Flooring Co, we install, refinish and repair floors across Toronto and the GTA. Most installs run $3 to $20 per sq ft supplied and installed, and a 1,000 sq ft floor takes 3 to 5 days of labour. We check the subfloor before we quote, and your written quote arrives within one business day.

Hardwood, engineered, vinyl, laminate, tile and carpet
Subfloor survey and slab moisture testing included in the quote
Condo board packages prepared for you
Written scope, written price, signed change orders

Get your written quote

Tell us the room, the floor you want and the building. We reply within one business day.

What can we help with?

So the right crew reviews your project.

No obligation. Any workmanship warranty is set out in your written quote, job by job.

  • Started trading 2026
  • WSIB clearance on request
  • Insurance certificate on request
  • Free measure
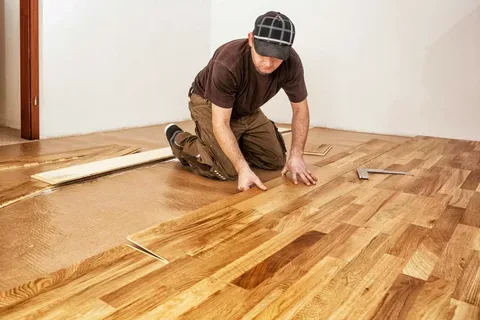
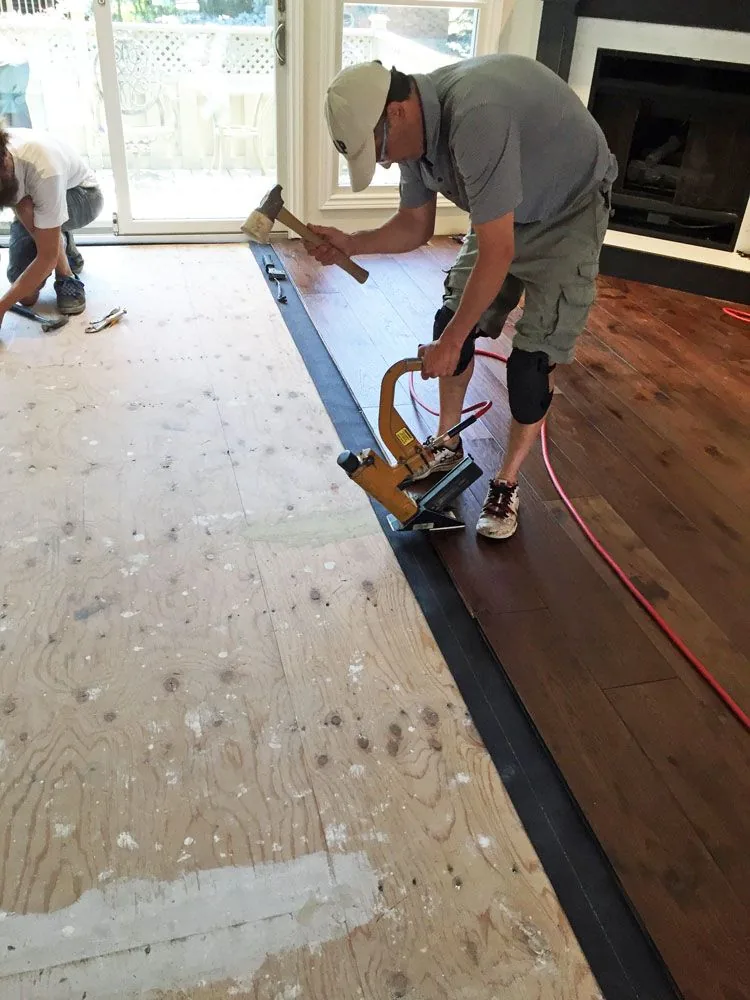
Installers nailing down dark wide-plank hardwood over a plywood subfloor in an East York living room
Our crew, East York

A Toronto flooring crew that measures first

Toronto Flooring Co is a flooring contractor working across the six former municipalities and the surrounding 905. We install hardwood, engineered hardwood, vinyl plank, laminate, tile and carpet, and we refinish and repair floors that are worth keeping. Every quote starts with the same two checks: what is under the existing floor, and how flat it is. A 1920s semi in York sits on a plank subfloor that moves. A 2002 build in Vaughan sits on OSB over engineered joists. A downtown condo sits on a concrete slab that needs an in-situ humidity test before anything is glued to it. Those are three different jobs, and quoting them from a phone call is how the price changes halfway through the week.
Why homeowners choose us

The subfloor gets checked before the quote

We lift a vent, measure a joist bay and run a straightedge before we price anything, so the prep is in the quote rather than found mid-install.

A written scope you can hold us to

Ontario requires a written contract on any consumer job over fifty dollars, with nine specific items in it. Ours carries all nine, including a schedule with start and finish dates.

Condo paperwork handled

Toronto boards want the underlay specification, product data sheets, an insurance certificate, a WSIB clearance and an elevator booking before a single box comes up. We assemble that package so the board has everything it asks for in one submission.

What we do

Eighteen services across installation, refinishing and repair. Every one of them is quoted after a site visit.

$9-$18 per sq ft installed

Hardwood Flooring Installation

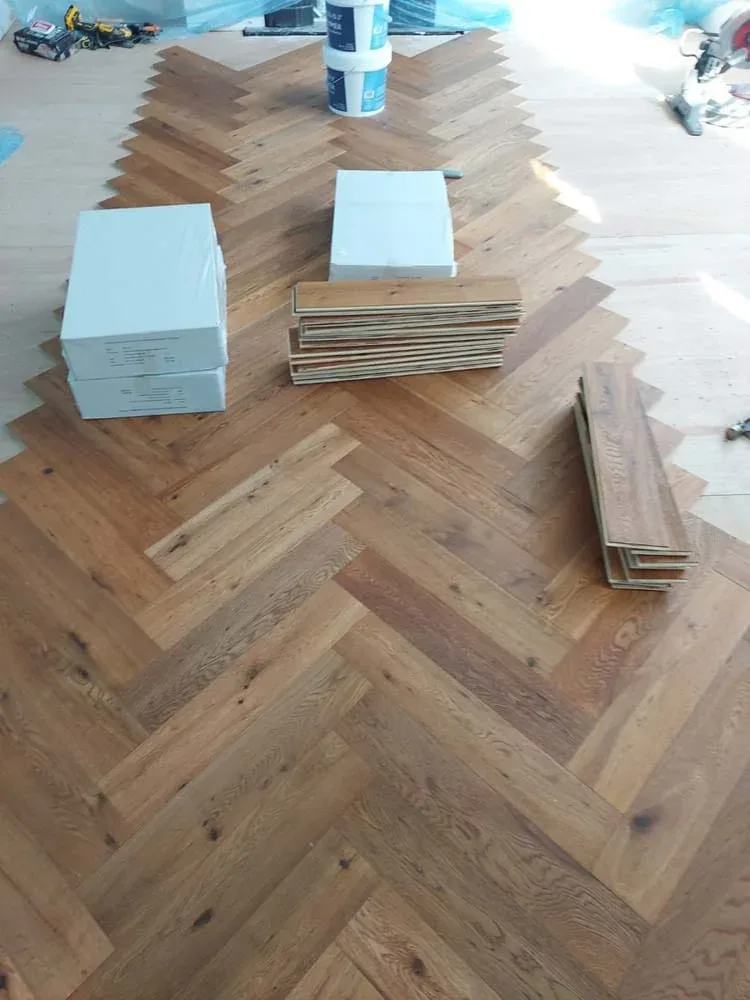
Solid oak, maple, ash and walnut, nailed down over a subfloor we have measured first.

$3.50-$9 per sq ft

Hardwood Floor Refinishing

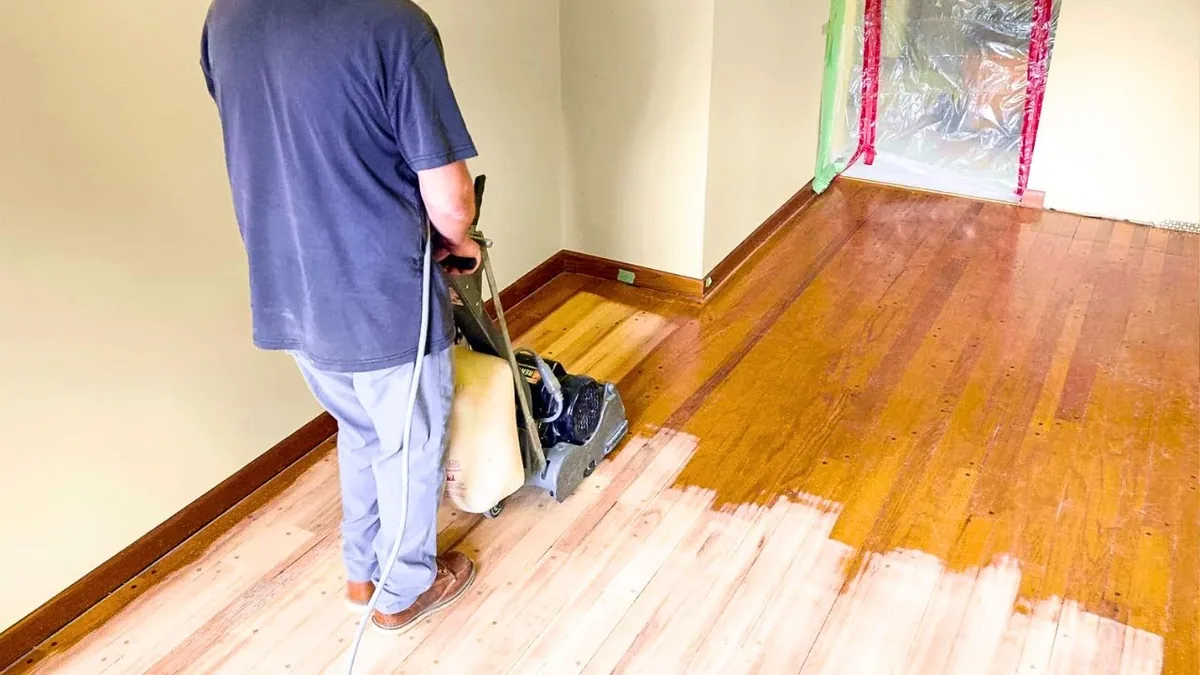
Sand, then a sealer and two topcoats. Dustless sanding available.

$8-$16 per sq ft installed

Engineered Hardwood Flooring

The condo and basement answer where solid wood cannot handle the slab moisture.

$5-$11 per sq ft installed

Vinyl Plank Flooring

Waterproof LVP for basements, kitchens and rentals, with acoustic underlay for condos.

$10-$20 per sq ft installed

Tile Flooring Installation

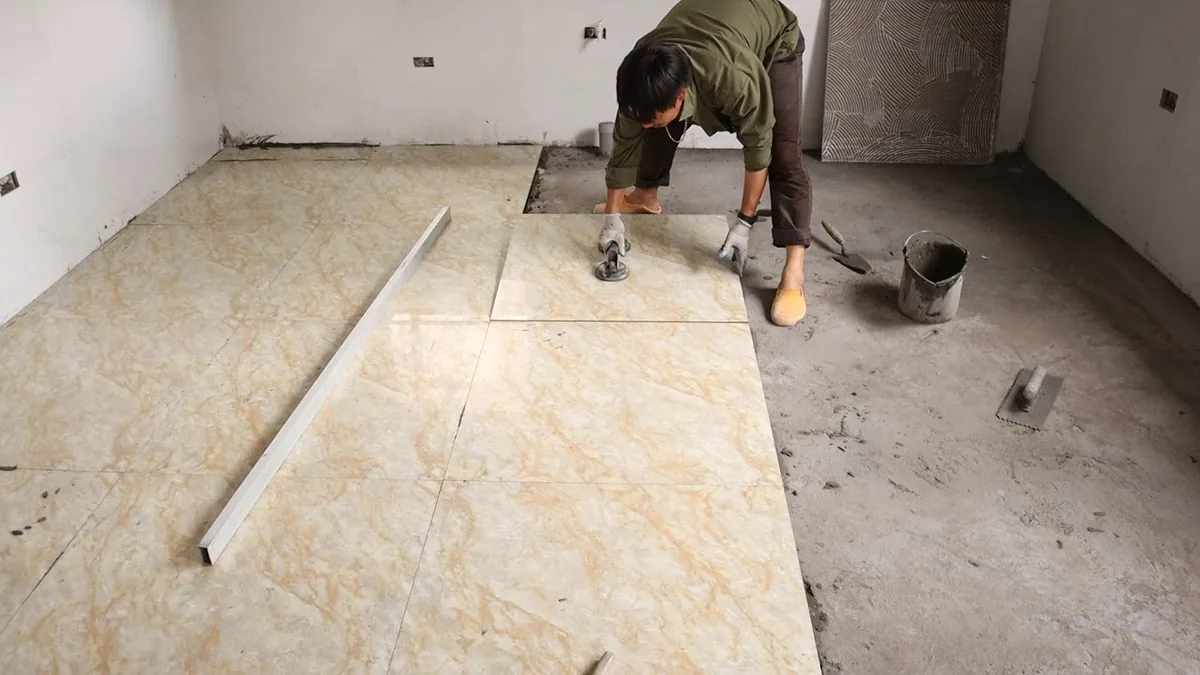
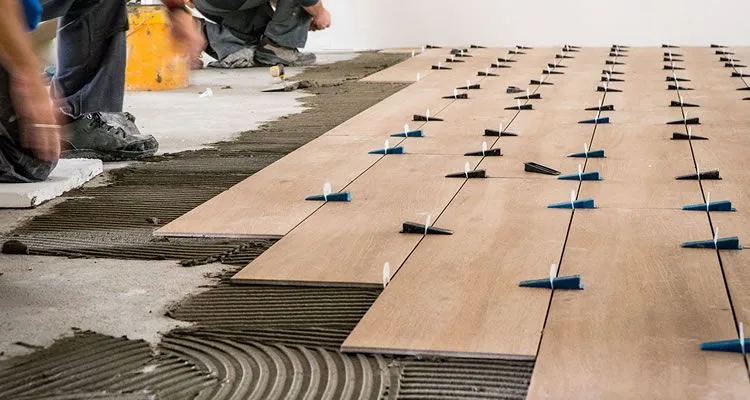
Porcelain and ceramic over a properly flattened and decoupled substrate.

$150-$600 per board

Hardwood Floor Repair

Board replacement with species and stain matching, plus water and pet damage.

$25-$130 per stair

Stair Refinishing

Treads, risers and stringers sanded and finished by hand, priced by scope.

$1-$4 per sq ft

Subfloor Repair

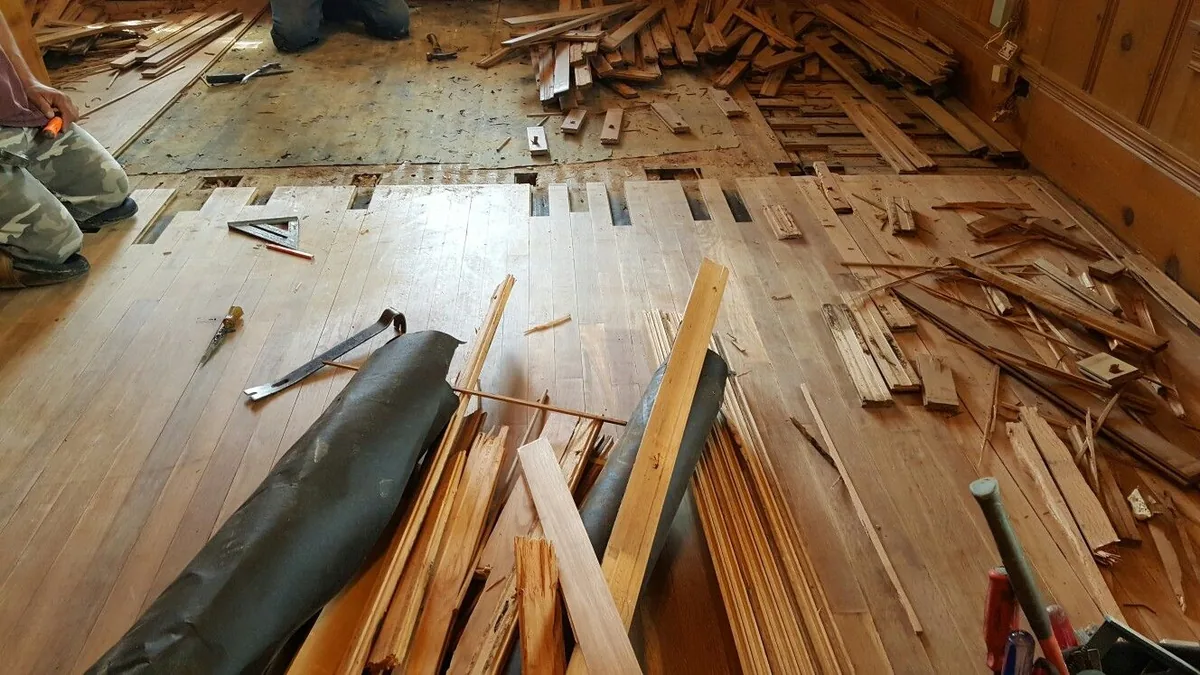
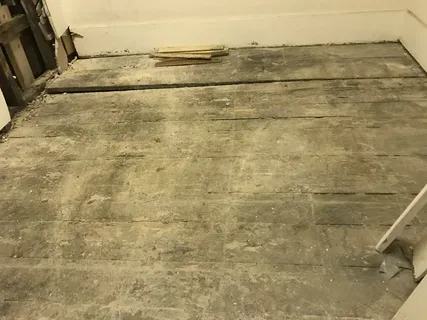
Rot, soft spots and loose decking fixed before a new floor hides the problem.

Toronto flooring prices at a glance

Toronto and GTA ranges collected in September 2026 from published contractor and retailer pricing. Supplied and installed unless noted. Your own number depends on subfloor condition, access and building rules, which is what the site visit settles.

Install a new floor

$3-$20 / sq ft

  • Laminate $3-$8 per sq ft
  • Vinyl plank (LVP) $5-$11 per sq ft
  • Carpet $3-$10 per sq ft
  • Engineered hardwood $8-$16 per sq ft
  • Solid hardwood $9-$18 per sq ft
  • Porcelain tile $10-$20 per sq ft
Price my install

Keep the floor you have

$3.50-$9 / sq ft

  • Sand and three coats $3.50-$9 per sq ft
  • Dustless sanding carries a 25-40% premium
  • Board repair $150-$600 per board with stain matching
  • Floor levelling $2-$4 per sq ft
  • Subfloor repair $1-$4 per sq ft
  • Old floor removal $1-$3 per sq ft, tile nearer $4
Book a floor assessment

Stairs, trim and extras

$25-$300 / stair

  • Stair refinishing $25-$130 per stair by scope
  • New hardwood stairs $80-$300 per step
  • Baseboard $2.80-$5 per linear foot
  • Heated floor system $8-$15 per sq ft of heated area
  • Epoxy coating $5-$14 per sq ft
  • Furniture moving $25-$75 per room
Ask about your stairs
Our Process

Our process

1

Site visit and measure

We measure the rooms and check what is under the floor. On a condo we also read the corporation's current flooring rules rather than the version in your status certificate.

2

Written quote and scope

You get a written scope, a price, a schedule with start and finish dates, and the warranty terms for that specific job. Nothing starts until you have read it.

3

Acclimation and prep

Wood sits in your house until its moisture content matches the subfloor within the industry limit. Prep, levelling and any subfloor repair happen before the first board goes down.

4

Install, finish and walkthrough

We install, fit transitions and trim, clean up, and walk the floor with you. Any change to the agreed scope is signed off in writing before we do it.

Where we work

Fifteen service areas across Toronto and the GTA, each with its own housing stock and its own flooring problems.

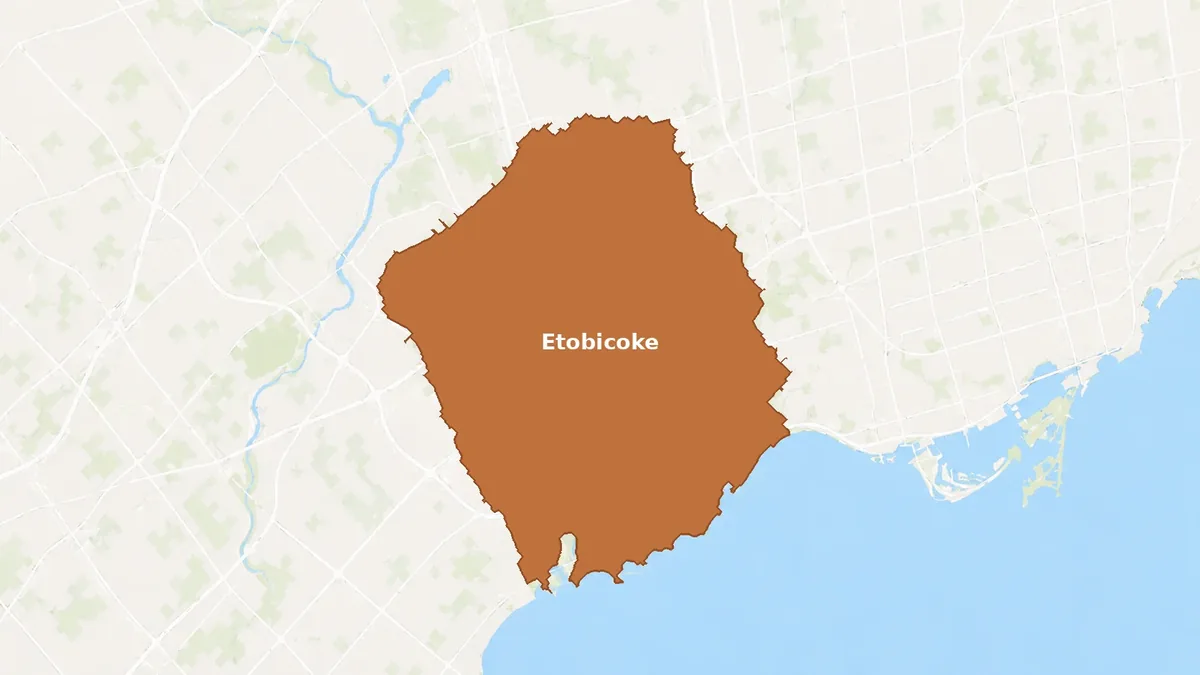
Lakeshore and Rexdale

Etobicoke

Wartime storey-and-a-half houses in the south, slab towers in the north.

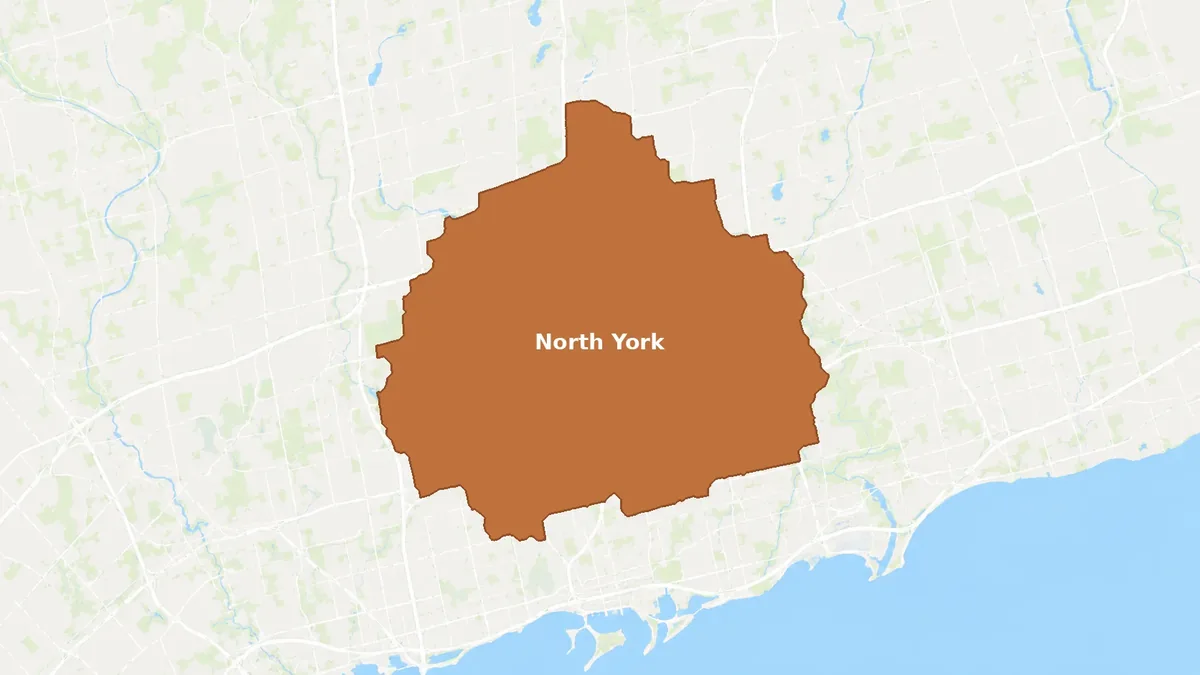
Post-war and Don Mills

North York

Built through the 1950s and 60s, right on the plank-to-panel transition.

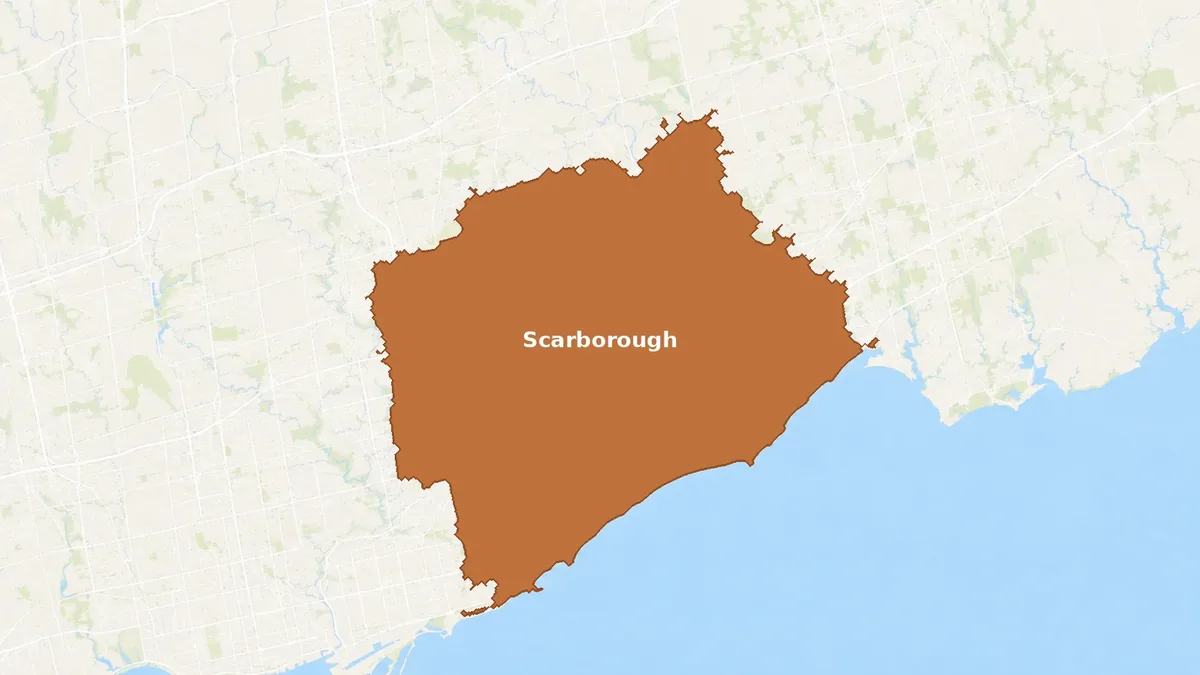
Suburbs and Kingston Road

Scarborough

Late-century panel decks, with a 19th-century layer along the old corridors.

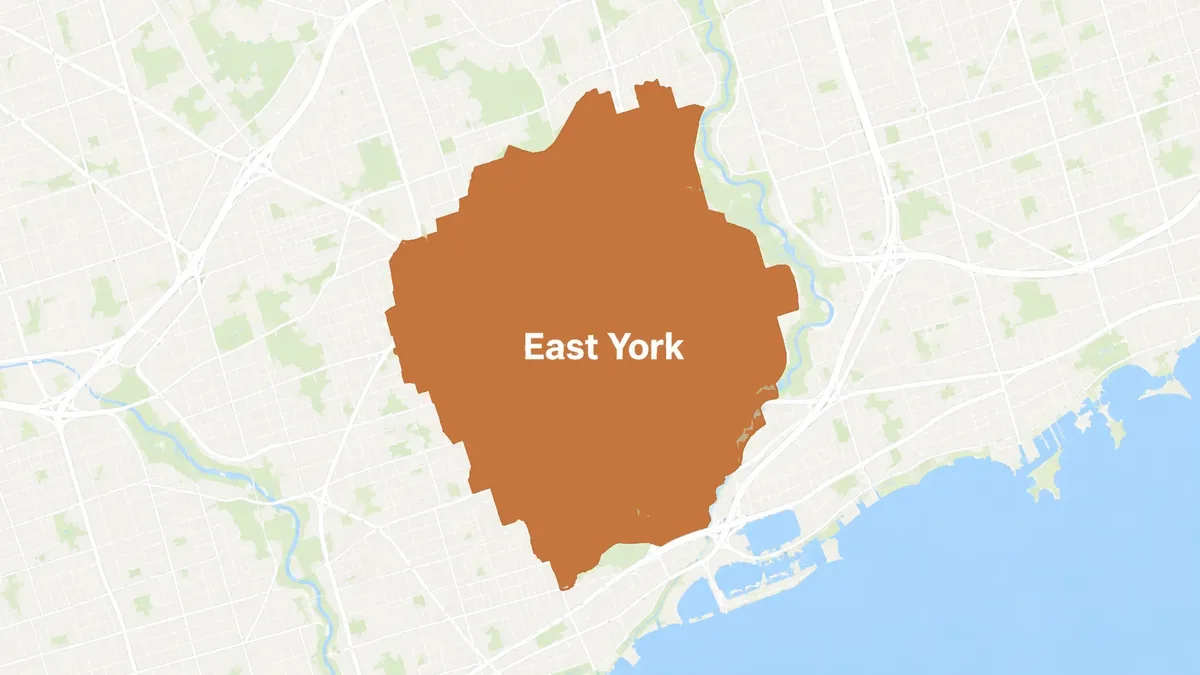
Topham Park and the additions

East York

Veterans' housing where a second storey meets an original floor.

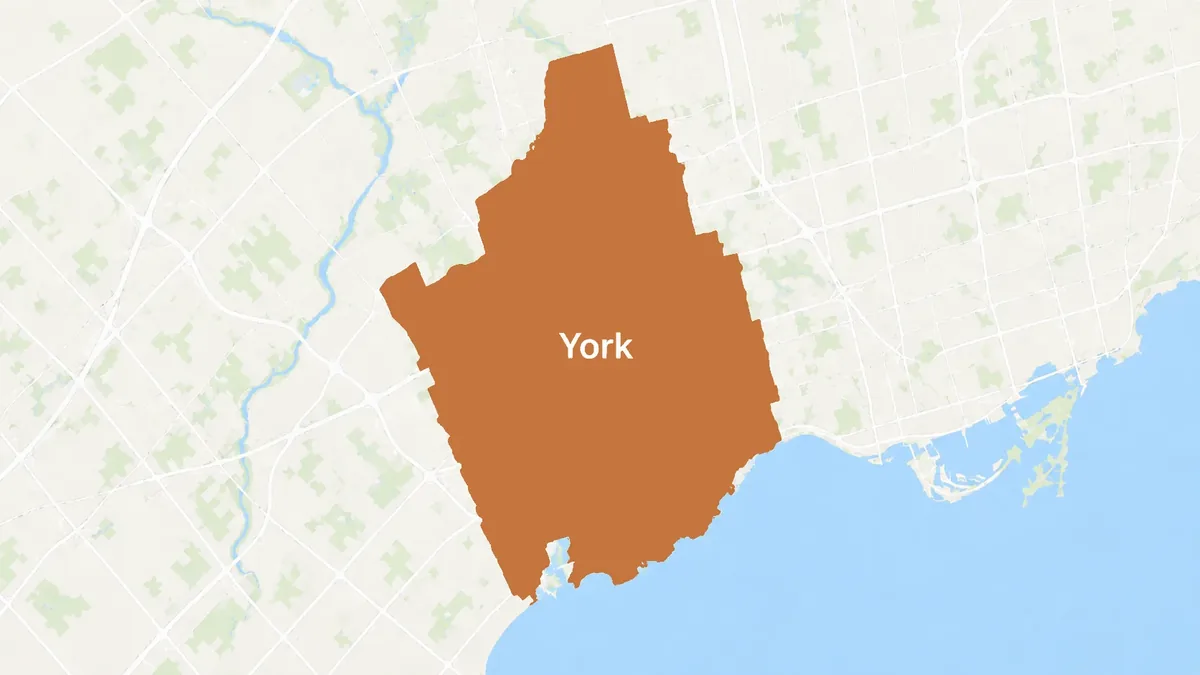
Humewood, Silverthorn, Weston

York

1910s stock on hillside streets where material is carried, not wheeled.

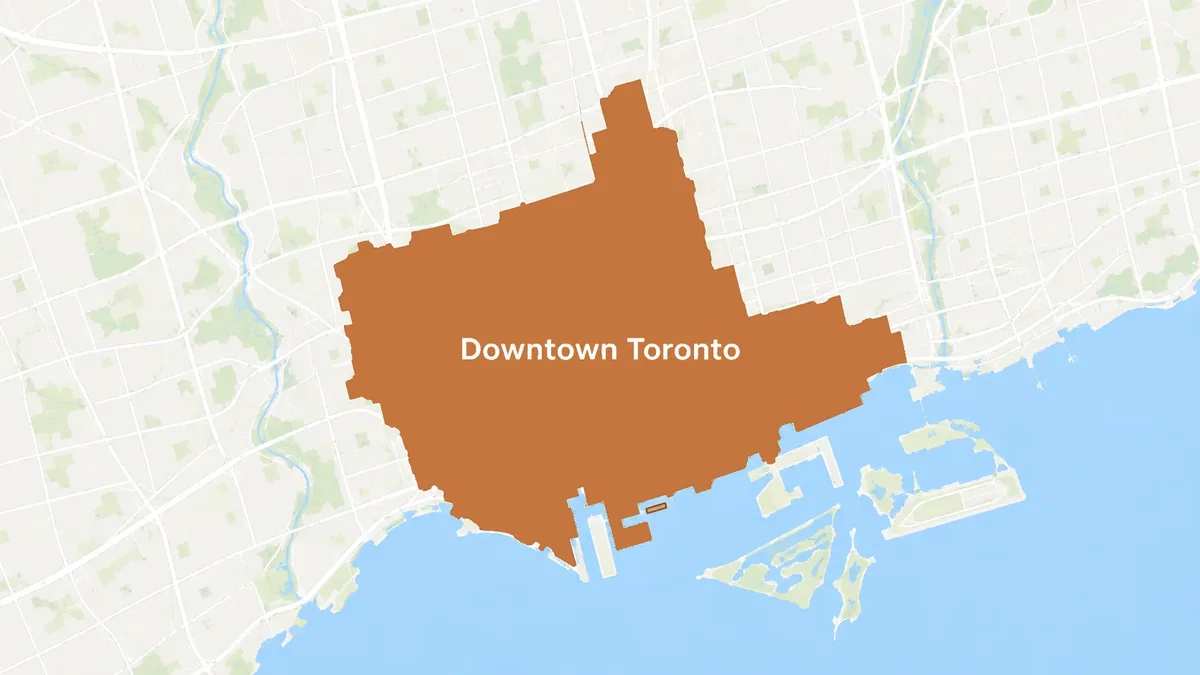
Bay-and-gables and towers

Downtown Toronto

Twelve to twenty-five foot frontages, or a slab and a board package.

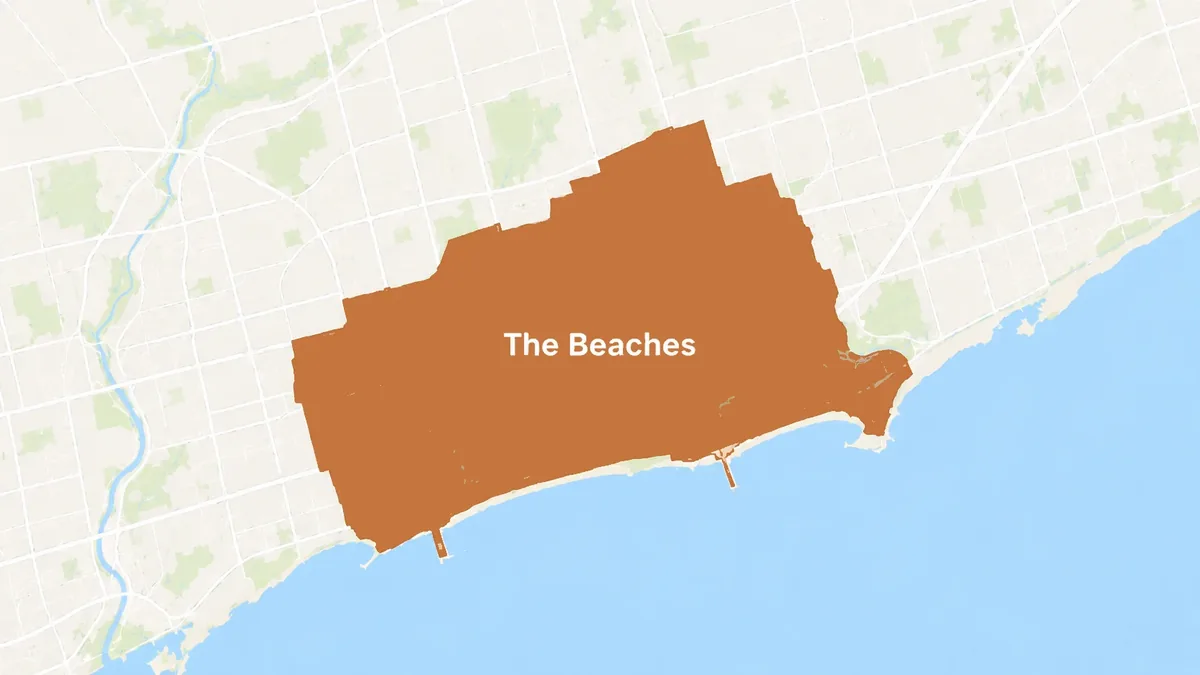
Balmy to Woodbine

The Beaches

Converted summer cottages beside full Edwardian houses on one street.

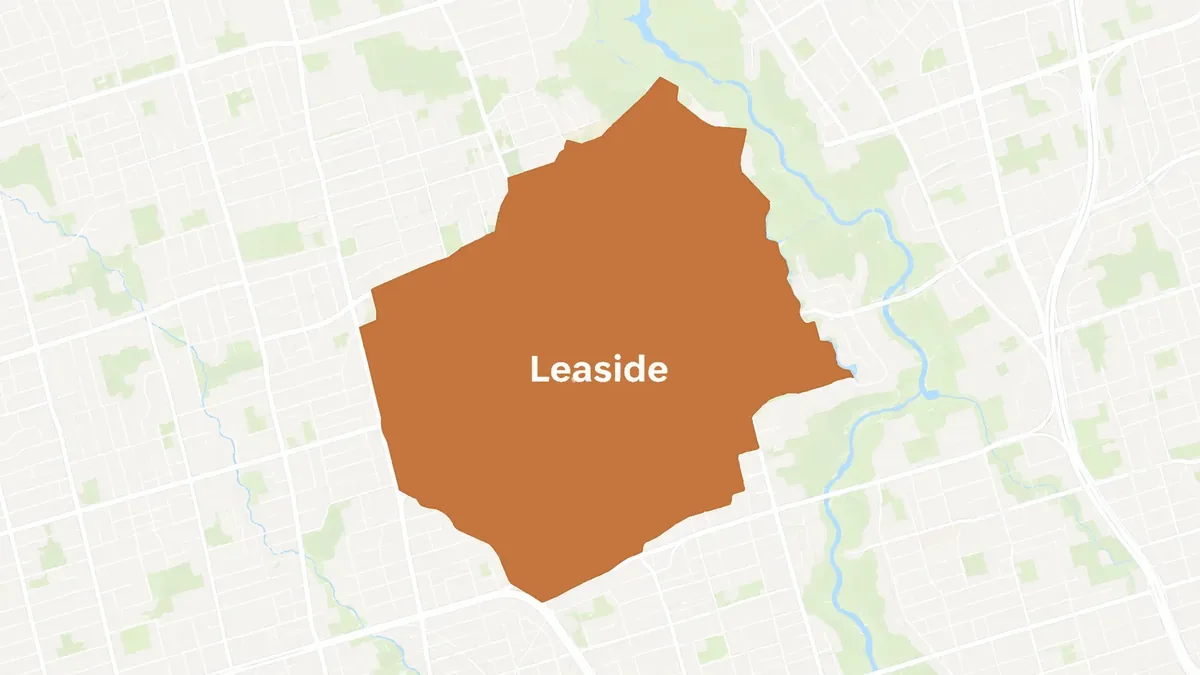
Built out 1927 to 1941

Leaside

One narrow build window, so the floors are similar from house to house.

Swansea to The Junction

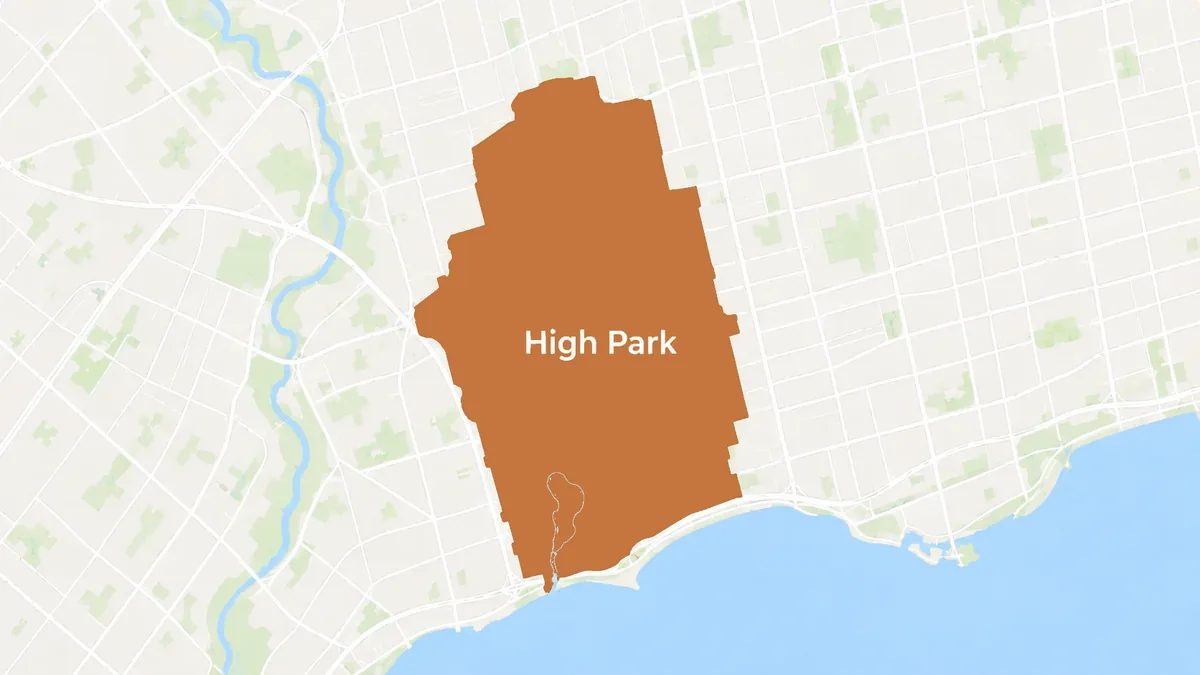
High Park

Detached and semi-detached, so the room widths take a wide plank.

Built out by 2005

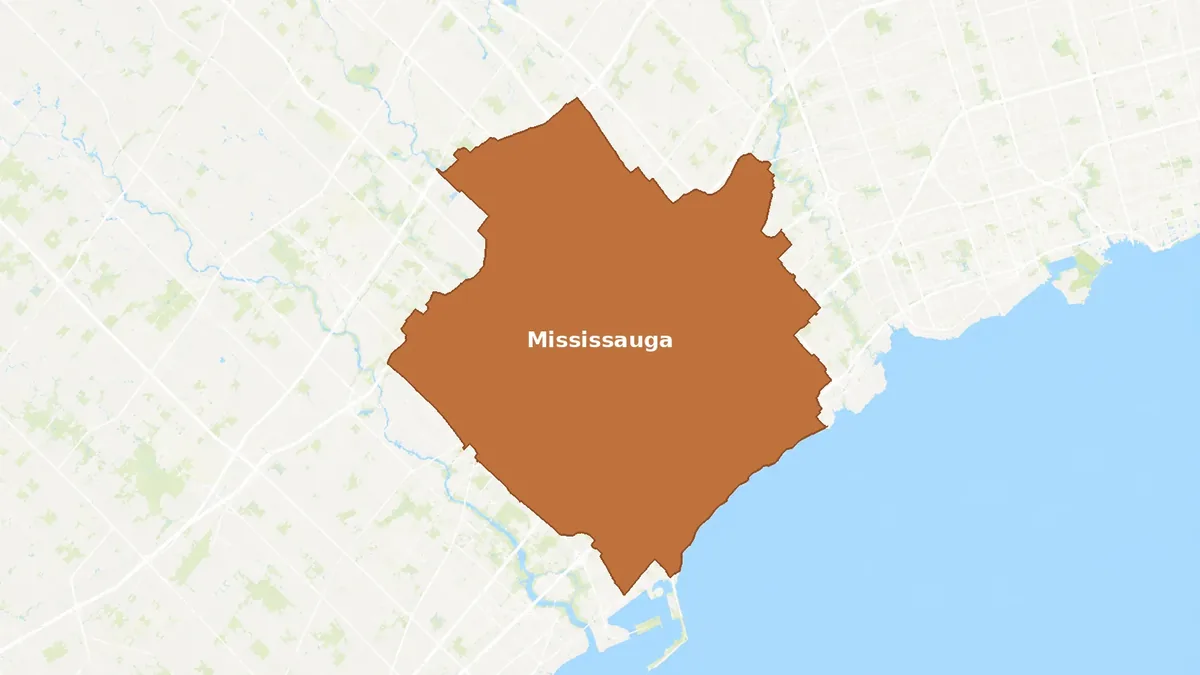
Mississauga

A panel-thickness and slab-flatness job, except in Port Credit and Streetsville.

The 1996 to 2006 decade

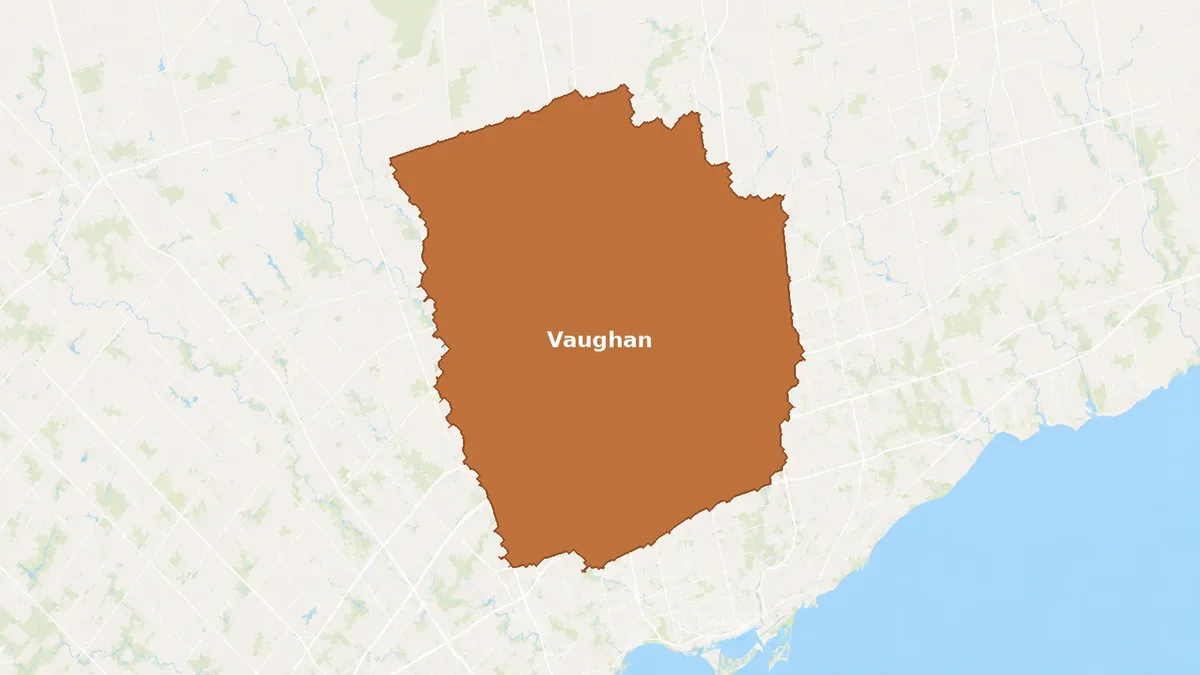
Vaughan

Engineered joists and panel decking, with Kleinburg and Woodbridge the exception.

Post-1970s, two heritage streets

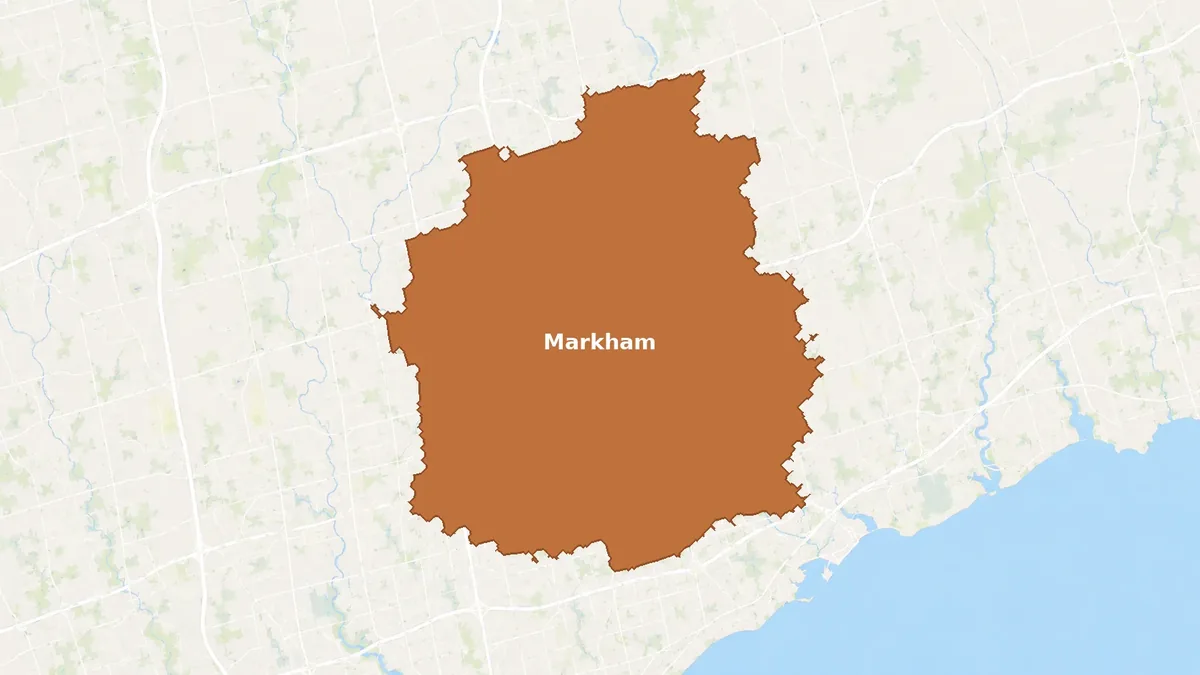
Markham

Unionville and Markham Village sit inside an otherwise modern city.

Oak Ridges Moraine

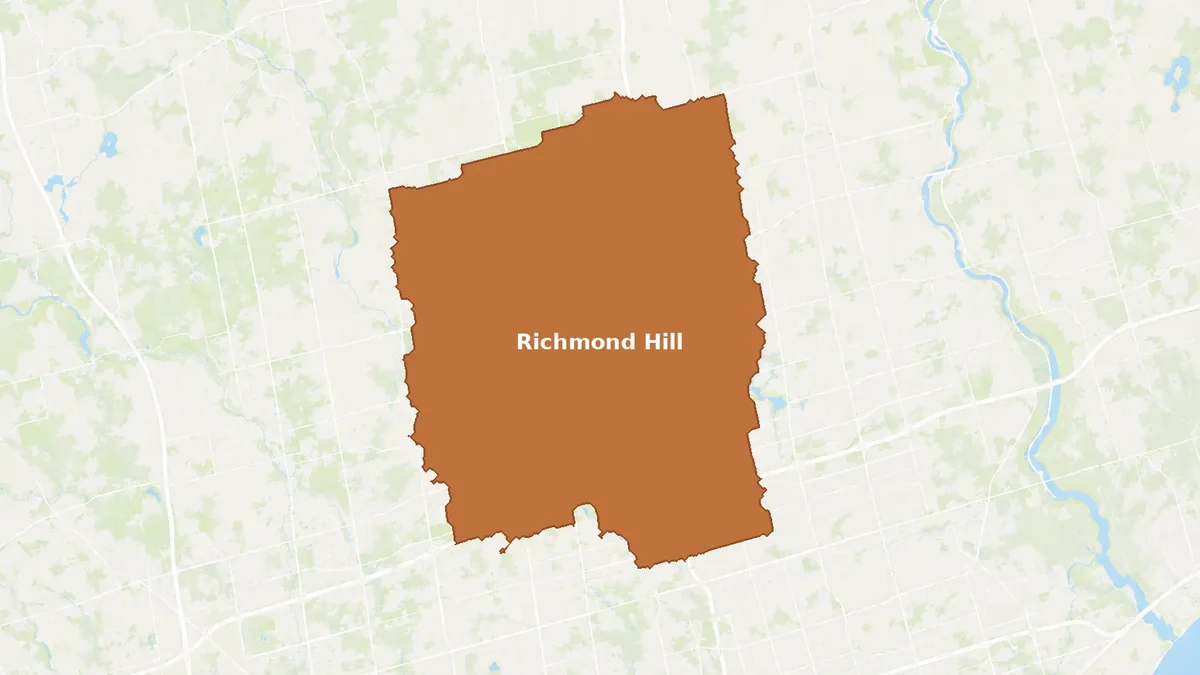
Richmond Hill

A high water table in the north, so the basement slab gets tested.

Bramalea and Springdale

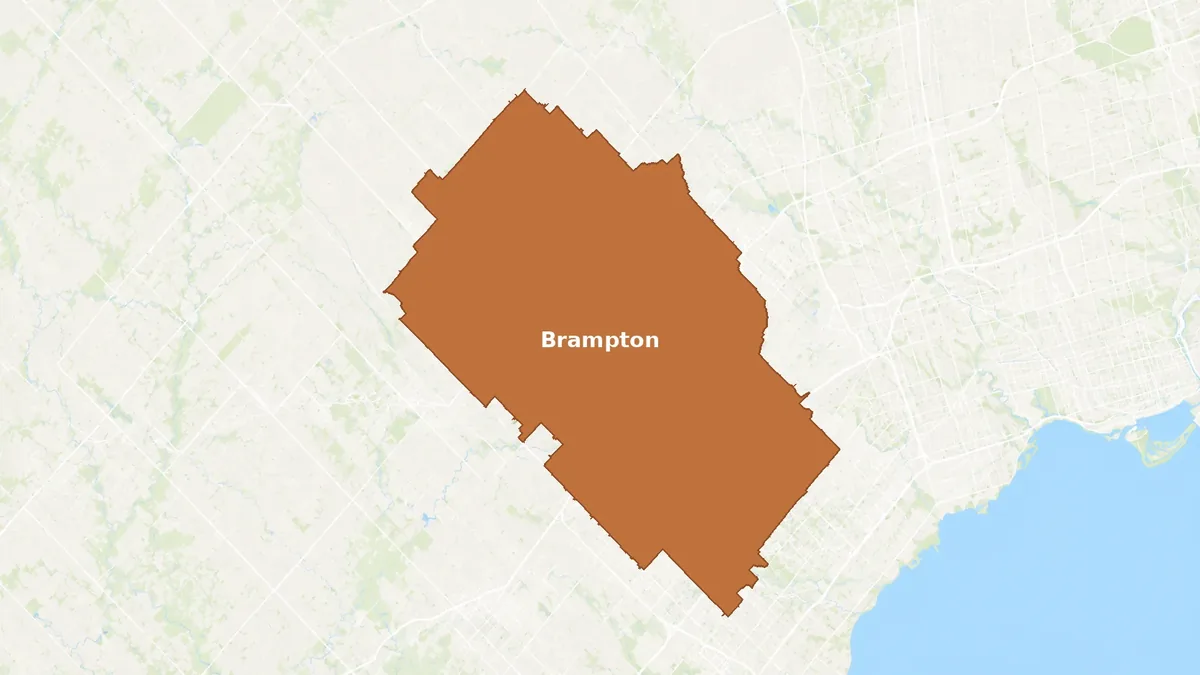
Brampton

Two subfloor generations in one city, forty years apart.

Old Oakville to River Oaks

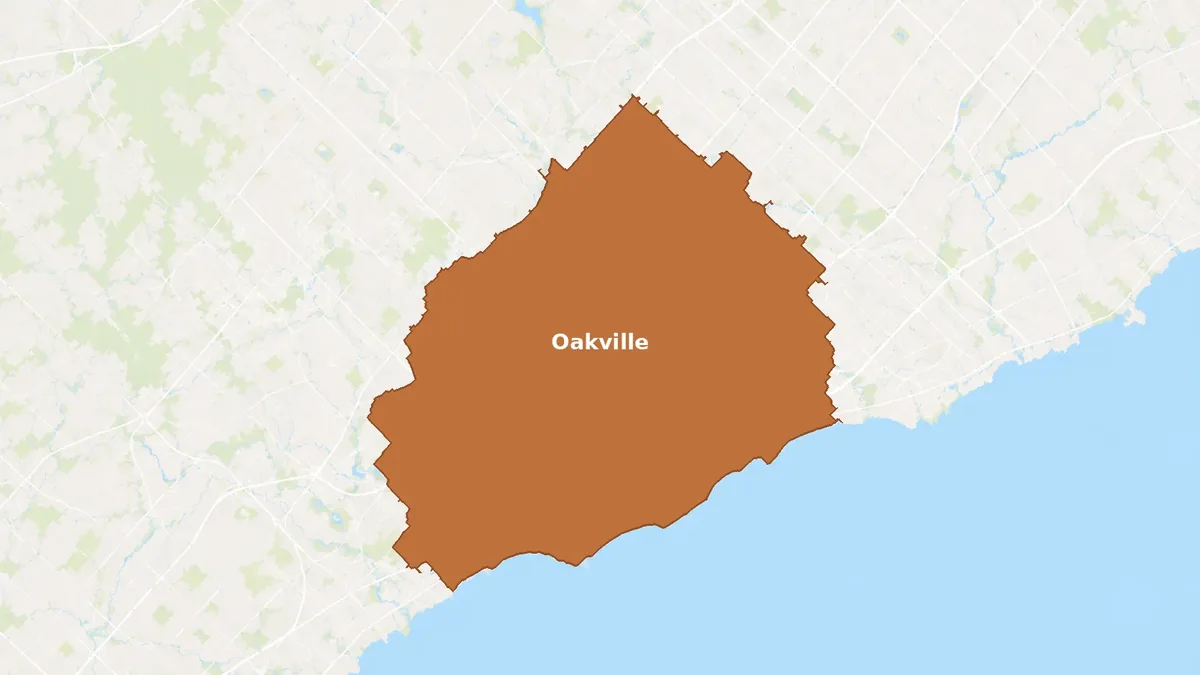
Oakville

Nineteenth-century lakeshore stock against the later subdivisions.

What to check before you hire anyone

Ask any Toronto flooring contractor these questions before you sign. Ask us all of them.

Ask for the WSIB clearance number

A clearance number shows a business is registered and up to date on premiums. There is a real trap here: a renovation business paid directly by a homeowner can be legitimately exempt from coverage, so WSIB compliant and WSIB covered are not the same sentence. Ask which one applies and who covers the crew.

Ask what the estimate is capped at

Where a contractor has given an estimate, Ontario does not allow a charge more than ten percent above it unless you authorise the extra work in a signed amendment.

Ask whether you can cancel

A contract signed in your home is a direct agreement. You have ten days from receiving the written copy to cancel with no penalty, and refunds are due within fifteen days.

Why Toronto floors fail, and what we check

Toronto floors fail for Toronto reasons

The two things that ruin a new floor in this city are humidity and whatever is underneath it. Toronto runs its furnace through a long heating season and then spends roughly three months, mid-June to late September, in muggy air. Wood reacts to both. It shrinks across the grain by several percent between wet and dry, so a wide plank laid in the damp half of the year opens gaps in the dry half unless the install allows for it.

That is a humidity problem, not a workmanship problem. The fix is acclimation and an expansion gap sized for the real swing.

The subfloor sets the rules

The Ontario Building Code sets minimum subfloor thickness against joist spacing, and the numbers step up as the bays get wider. Manufacturer warranties frequently ask for more than the Code minimum, and a glue-down floor needs a flatter base than a nail-down floor.

None of that is visible from the doorway. It shows once someone lifts a vent, measures a bay and runs a straightedge, which we do before quoting rather than after.

What we look at on the first visit

Joist spacing and subfloor material. Deck thickness against that spacing. Flatness over six and ten feet. Moisture content of any wood subfloor, and an in-situ relative humidity test on any concrete slab, which is the test flooring manufacturers accept as evidence. Whether the existing floor is worth keeping. Where the transitions land.

In a pre-1945 house we also look for knob-and-tube in the joist bays. If it turns up, we stop and call a licensed electrician rather than covering it over.

Condos are a different job

A condo flooring job in Toronto is half construction and half paperwork. Your corporation's rules set the impact rating your floor assembly has to meet, and those rules can change on thirty days' notice to owners. The rating applies to the whole assembly, so an attached pad on a laminate plank often does not satisfy it by itself.

On top of the paperwork package, boards set an elevator booking and a working-hours window. Budget one to four weeks for board processing. Flooring disputes between condo neighbours can end up in arbitration, which costs far more than getting the assembly right.

We are new, and we would rather say so

Toronto Flooring Co started trading in 2026. We have no review wall to point at yet and we are not going to invent one. What we can hand you before you pay anything is a WSIB clearance number, a certificate of insurance, and the written contract. Check all three. That is a better test of a flooring contractor than a page of testimonials.

Common questions

Do I need a building permit to replace a floor in Toronto?

The City of Toronto publishes a list of work that does not require a building permit. Flooring, floor covering and floor finishes do not appear on that list in either direction, so nobody should tell you the City says flooring is exempt. What the list does show is where the permit line sits: the exemptions turn on the phrase structural or material alterations. A like-for-like floor swap that stays above the joists is a different project from one that alters joists, changes a basement slab or modifies stair geometry. We tell you which one you have on the first visit.

Does the Ontario Building Code require IIC 55 in a condo?

No. Ontario Building Code Section 5.8 sets sound requirements in terms of STC and ASTC: an apparent sound transmission class of not less than 47, or an STC of not less than 50 with conforming adjoining construction, and STC 55 for elevator shafts and refuse chutes. Impact insulation class does not appear in Section 5.8 at all. Any impact rating you have been quoted comes from your condo corporation's own rules, not from the Code, and those rules differ building to building. We read yours.

How long does a floor need to acclimate in a Toronto house?

Long enough for the numbers to match, not a fixed number of days. The National Wood Flooring Association asks for wood floors to live at 30 to 50 percent relative humidity, and for moisture content before installation to be within 4 percent of a wood subfloor for strip flooring and within 2 percent for plank. Toronto matters here: Pearson records roughly 4,066 heating degree days below 18 degrees a year on the 1981 to 2010 climate normals, and that is a long dry indoor season. A five-inch red oak plank moves around 0.09 inches across a 30 percent humidity swing, so ten boards across a room add up to about 0.9 inches.

Can you refinish my floor instead of replacing it?

Often, and it is usually the cheaper answer. A sand with a sealer and two topcoats runs $3.50 to $9 per square foot in Toronto against $9 to $18 per square foot to supply and install new solid hardwood. The deciding factor is how much wear layer is left above the tongue and whether the boards are cupped from a moisture problem that still needs fixing. We check thickness at a vent or a doorway before recommending either one.

Do you work in heritage districts?

Yes, and a heritage district does not stop you re-flooring. The City of Toronto states in writing that changes to the interior, changes to the exterior not visible from the street, and routine maintenance do not require a heritage permit. Toronto has twenty-seven Heritage Conservation Districts. The only exception is a property whose own designation by-law specifically describes interior heritage attributes, which we check before quoting.

How much does a 1,000 square foot hardwood floor cost in Toronto?

Published Toronto figures for 2025 and 2026 cluster between $9,000 and $18,000 all in, with many published examples for a main floor of that size around $10,000 to $12,500. The spread comes from species, subfloor condition and access. Labour on that size of floor typically runs three to five days. Our written quote breaks it into material, labour, subfloor prep and trim so you can see which part is moving.

Get a written quote for your floor

Tell us the room, the building and the floor you have in mind. We measure, test the subfloor, and put the whole scope in writing before anything starts.

Back to top