Written quote within one business day, across Toronto and the GTA
$2-$4 per sq ft $1,000-$1,500 a whole floor Poured in 1 day Low spots mapped first

Floor leveling in Toronto

Floor leveling in Toronto with Toronto Flooring Co runs $2 to $4 per sq ft, or about $1,000 to $1,500 for a whole floor. The compound is poured in a day and the new floor goes down once it has cured, usually within 1 to 2 days depending on the product. We map the low spots with a straightedge and laser before we quote.

Flatness checked over six feet and over ten feet
The tolerance your chosen floor has to meet, written down
Leveling quoted as its own line, apart from the floor
Low spots mapped and marked before any product is ordered

Get your floor measured

Tell us the room, the approximate square footage and what floor you want on top. That sets the tolerance.

What can we help with?

So the right crew reviews your project.

Any workmanship warranty is set out in your written quote, job by job.

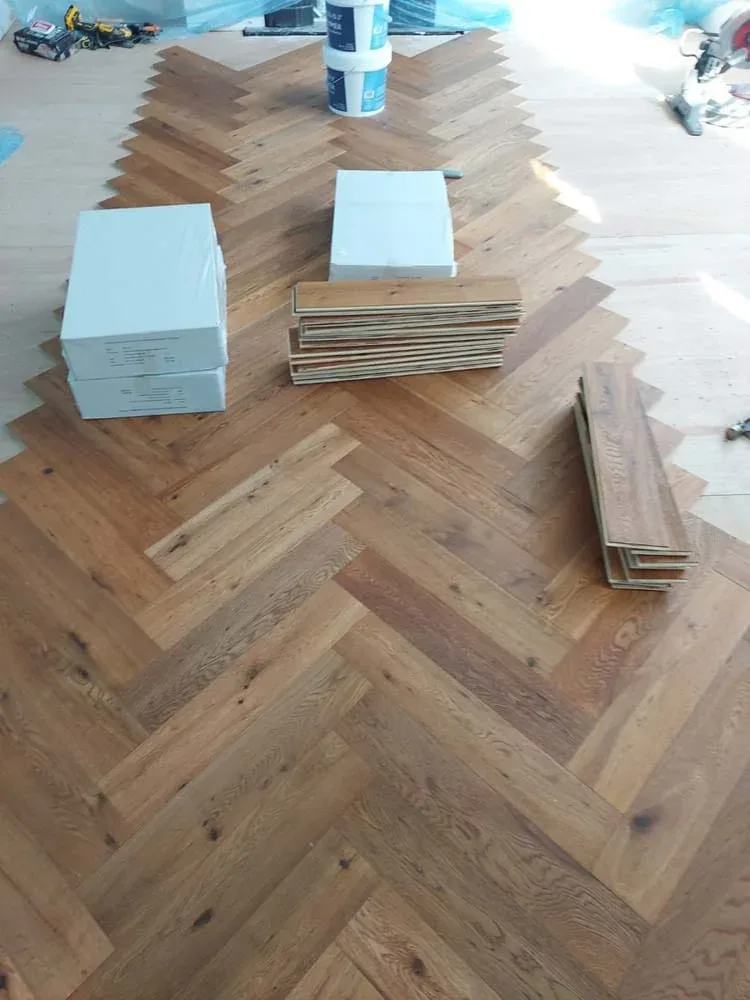
Herringbone engineered oak flooring partway through installation in a downtown Toronto home
Flatness

Two fastening methods, two leveling tolerances

There is no single number for a flat floor. Industry guidance from the National Wood Flooring Association sets two different tolerances depending on how the floor is fixed down. A mechanically fastened floor using fasteners of an inch and a half or longer is allowed a quarter inch of deviation over ten feet, or three sixteenths over six feet. A glue-down floor is held to three sixteenths over ten feet, or an eighth over six feet. That is a meaningfully tighter standard, and it means the product decision comes before the leveling decision. Choose glue-down engineered and you have just bought a flatter subfloor than a nail-down installation would have needed. We measure the deviation first and tell you which of those two numbers your floor has to meet, because that is what the leveling quote is priced against.
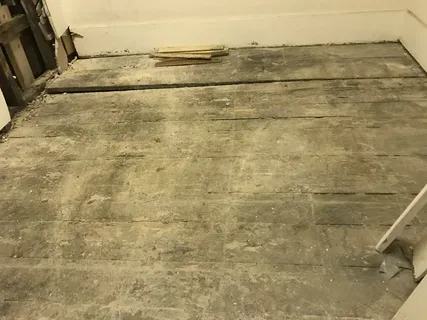
How we find the high and low spots

Straightedge over six and ten feet

Both spans get checked, because a floor can pass over ten feet and fail badly over six. The six-foot reading is the one that catches a sharp dip in a doorway or a hump over a joist, and that is the deviation people trip on.

Low spots mapped and marked

We chalk the outline of every hollow and write the depth inside it. That map is what turns leveling from a vague allowance into a measured quantity of compound, and it is what stops the number moving once work starts.

Floor leveling pricing in Toronto

Toronto and GTA ranges collected September 2026. Leveling is quoted as its own line, never folded silently into a per square foot floor price, so you can see what you are paying for.

Self-leveling compound

$2-$4 / sq ft

  • Priced over the area that needs it
  • Primer, compound and finishing included
  • Depth of the hollow drives the upper end
  • Quoted from the marked map, not an allowance
Price the low spots

Whole floor, flat rate

$1,000-$1,500

  • Typical range to bring a full floor into tolerance
  • Used where the deviation is spread across the whole area
  • Includes the flatness check and the marked map
  • Loose boards refastened first where the deck moves
Get a written scope

Over a concrete slab

$3-$6 / sq ft

  • Condo and basement slabs sit at the higher range
  • Slab moisture tested before anything is poured or glued
  • Building access rules planned into the schedule
  • Old covering removal quoted on its own line
Ask about your slab
Our Process

How a leveling job runs

1

Measure and map

Straightedge and laser across the room in both directions, deviation recorded over six feet and ten feet, hollows chalked and depths written on the deck.

2

Decide the method

Compound for dishing, refastening or sistering for movement, shims and plywood for a long run-out. We tell you which defect you have before we tell you the price.

3

Prepare the deck

Old covering and adhesive off, loose boards screwed back to the joists, dust removed, edges dammed and the surface primed so the compound bonds instead of curling.

4

Pour, cure and recheck

Compound poured and worked, left to cure, then the straightedge goes back across the same lines. If it does not read inside tolerance, it is not finished.

What we say out loud about leveling

Two things worth hearing before you accept a leveling number.

Board subfloors need attention first

Industry guidance says solid board subfloors should be no wider than six inches and laid at forty five degrees, and boards that move have to be refastened to the joists before anything new goes down. In a pre-war Toronto house that step can take much of the prep time.

The permit question, answered honestly

The City of Toronto publishes a list of work that does not need a building permit, and it does not mention floor toppings or added plywood layers in either direction. So we will not tell you the City says it is exempt. What the list does show is that the trigger is structural or material alteration, and we scope the work to stay clear of that line.

Two measurements behind the word leveling

Flatness is local deviation. Put a straightedge anywhere on the floor and measure the largest gap under it. Level is the floor’s relationship to horizontal across the whole room. A house can be badly out of level and perfectly fine to floor, and a house can be dead level and fail flatness at every doorway.

Almost every flooring problem blamed on leveling is a flatness problem. A floating floor over a hollow flexes at the click joint and eventually breaks it. Glue-down over a hump bridges, and the hollow either side becomes a drummy patch that sounds different underfoot. Tile over a dip gives you lippage at the grout line. None of those are caused by slope.

So when a quote says the floor needs leveling, ask which measurement failed and by how much. If nobody can tell you, nobody measured.

Unfinished solid oak strip flooring being installed over a plywood subfloor in an Etobicoke home

Three leveling methods we choose between

Self-leveling compound is the common answer over concrete and over a sound plywood deck. It is poured, it finds its own plane, and it fills shallow dishing across a wide area without adding much height at the edges. It needs a clean, primed, dammed surface, and it needs the deck under it to be still. It is not a fix for movement.

Shims and plywood are the answer where a wood floor runs out gradually over a long distance, or where the structure should not take the extra weight of a deep pour. Tapered strips go across the joists, a new plywood layer goes over them, and the floor comes up in a controlled plane. This also solves the second problem in a lot of older Toronto houses, which is a deck too thin for the joist spacing underneath it.

Structural work is the third option, and it is the one people do not want to hear. If the bay deflects, the joist is undersized, damaged or unsupported, and no topping fixes that. Sistering a joist or refastening a loose board subfloor is cheaper than pouring compound twice.

Rustic wood-look plank flooring in a Vaughan basement rec room with a bar and carpeted stairs

Depth first, removal second, on a leveling bill

Depth is the first driver. Compound is sold by volume, and a half inch hollow across a hallway is several times the material of a quarter inch one. This is why the marked map matters more than the room’s square footage.

Removal is the second. If the old covering has to come out and adhesive has to come off the deck before anything can be poured, that is $1 to $3 per square foot on top, and tile removal is its own conversation at around $4 per square foot.

Age is the third. A pre-war house with a board subfloor usually needs boards screwed back to the joists before the straightedge reading means anything, and century-home subfloor work commonly adds $800 to $2,000 to a project. A 1990s build in Vaughan or Springdale is far more likely to be a sheet-good deck where the issue is a couple of sheets rather than the whole floor.

Slabs are the fourth. Concrete sits at the higher rate, partly because the slab has to be moisture tested before anything is bonded to it, and partly because a condo job carries the building’s access rules with it.

Floor leveling questions

How flat does a floor have to be before flooring goes down?

It depends on how the floor is fixed. Glue-down needs a flatter floor than nail-down, and the two industry tolerances are set out above. Manufacturer instructions can be stricter again, and where they are, theirs is the number your warranty is judged against. We measure both spans and put the reading on the quote.

Does a sloping old Toronto floor need to be made level?

Usually not, and trying to is often the wrong spend. A floor that drops steadily across a room but reads inside tolerance on a six-foot straightedge will take hardwood, vinyl or tile without complaint. What fails is local deviation: the hump over a joist, the dip at an old hearth, the step at a doorway. We measure for those and leave the slope alone unless a door, a cabinet run or a stair landing forces the issue.

Why is leveling quoted separately from the floor?

Because it is a separate quantity of work with a separate risk, and folding it into a per square foot floor price hides it. A floor price with no leveling line either assumes your floor is flat or leaves the cost to appear once the old covering comes up. Our quote shows the flatness reading, the marked area, the method and the rate as their own line.

Find out what your floor really reads

A straightedge across the room takes twenty minutes and settles an argument that otherwise costs money halfway through an install.

Back to top