Written quote within one business day, across Toronto and the GTA
Around 683,511 residents 176.87 km squared Post-war housing stock Deck opened before quote

Flooring installation in North York

North York was farmland until the Second World War and suburban by 1965, which is why Toronto Flooring Co opens a joist bay here before quoting a nail-down floor.

Joist spacing and deck thickness measured
Plank or plywood confirmed, not assumed
Levelling priced from real readings, not estimates
Low-rise apartment rules read before ordering

Price a North York floor

Your intersection, the approximate year the house went up and the room. We will take it from there.

What can we help with?

So the right crew reviews your project.

Any workmanship warranty is set out in your written quote, job by job.

North York housing

North York starts with Don Mills

Don Mills is the housing fact that defines North York. It was designed between 1952 and 1965 across roughly two thousand acres, announced on 11 March 1953 at an expected two hundred million dollars, developed by E.P. Taylor’s Don Mills Development Company and planned by Macklin Hancock, who had studied under Walter Gropius at Harvard. It was the first Canadian application of the neighbourhood-unit idea: four quadrants around a regional shopping centre, pedestrian and vehicle traffic separated, a greenbelt woven through, and rental townhouses and low-rise apartments deliberately mixed in beside the houses. That date range is the whole point for a floor. A house begun in 1952 and a house finished in 1965 sit on opposite sides of the change from board subfloor to sheet panels, and the deck decides whether a fastener holds.
Three things we open before we price

Joist spacing against deck thickness

The Ontario Building Code steps subfloor thickness up as bays get wider, and a 610 millimetre bay needs a thicker deck than a 406 millimetre bay. Industry guidance from the National Wood Flooring Association is stricter again at the sixteen inch spacing, and that is the number most warranties follow.

Which material the deck is made of

Plank, plywood or oriented strand board changes the answer. OSB has to be thicker than plywood for the same fastener holding power, so an identical joist spacing can pass with one and fail with the other. We look rather than guess from the year on the deed.

Flatness over six and ten feet

Nail-down tolerates a quarter inch over ten feet. Glue-down wants three sixteenths over ten. A mid-century floor that has settled often needs levelling at two to four dollars per square foot, and we would rather price it at the survey than discover it on day two.

Where we work

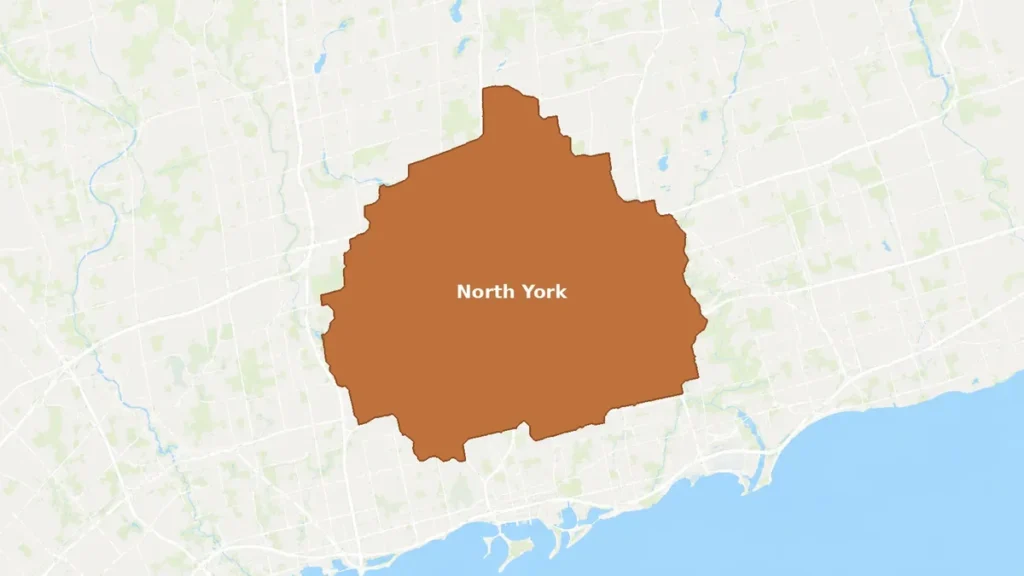
Driving all 176 square kilometres of North York

North York covers 176.87 square kilometres at a density of about 3,864.5 people per square kilometre, which is spread out by Toronto standards and means the drive between two jobs here can be longer than the drive downtown. We work the whole of it: Don Mills and the Flemingdon side, Willowdale and the Yonge corridor, Bathurst Manor, Downsview, York Mills and the Jane corridor. The borough was carved out as a township on 13 June 1922 from the rural part of York Township north of Eglinton Avenue, became a borough in 1967, a city on 14 February 1979 and part of Toronto in 1998. Those dates matter because the small pre-war pockets that predate the post-war boom need a different survey from the subdivisions around them.

Our Process

How a North York job runs

1

Date the house

Pre-war township pocket, 1950s build or 1960s subdivision. That answer sets what we expect under the floor and how long the survey takes.

2

Open a bay

A vent, a closet corner or a small lift at the edge of the room. Joist spacing, deck material, deck thickness and any wiring in the bay, recorded on the survey sheet.

3

Quote in parts

Material, labour, deck work and trim priced separately so you can see what the subfloor is costing you and decide whether to change the scope.

4

Install to the stricter number

Where Code minimum and manufacturer requirement disagree, we build to the manufacturer's, because that is the one that keeps a warranty alive.

What we tell North York homeowners first

Three conversations that happen before the quote, not during the install.

We will not tell you what your floor is made of over the phone

North York's stock runs from a handful of pre-1922 township houses to 1965 Don Mills to 1980s infill. There is no single answer for the area and anyone giving you one has not looked. We book a survey and open something.

An undersized deck is an overlay, not a shrug

If the deck is thinner than the fastener needs for your joist spacing, the honest fix is an added layer, priced as its own line. Nailing into something that will move is how a floor becomes squeaky in its first winter.

A low-rise apartment is a rules job

Don Mills was planned with rental townhouses and low-rise apartments mixed in on purpose. In those buildings the sound rules come from the corporation or the landlord, not from the Ontario Building Code, which sets no impact rating at all. We read the current version before ordering underlay.

The war turned North York farmland into housing

North York was organized as a township on 13 June 1922, taking in the rural part of York Township north of Eglinton Avenue. It stayed predominantly rural and agricultural until the Second World War, after which a housing shortage turned it into a suburb of Toronto through a population boom across the 1950s and 1960s. Today it holds roughly 683,511 people across 176.87 square kilometres.

That history produces a specific flooring situation. Almost the whole housing stock was laid down inside about two decades, which is narrow enough to be useful and wide enough to matter. The early end of it sits before sheet subfloor panels were standard. The late end sits after. Nobody can tell which side your house falls on from the street, which is why the survey is not a formality here.

Can a North York deck hold a fastener?

Solid hardwood is fastened down, so everything depends on whether the deck can hold a fastener across your joist spacing. The Ontario Building Code sets a minimum subfloor thickness that steps up with the bay width. Industry guidance from the National Wood Flooring Association is stricter at the sixteen inch spacing and stricter again for oriented strand board, which needs more thickness than plywood to hold the same nail. Most manufacturer warranties follow the industry number rather than the Code minimum.

Three outcomes come out of that reading. The deck is adequate and we nail down. The deck is thin and we price an overlay as a separate line. Or the deck reads badly enough that engineered flooring, glued or floated, is the honest recommendation even though it is not the larger sale. We say which one it is at the survey and put the numbers that led us there on the quote.

North York flooring questions

Is a 1950s Don Mills subfloor plywood or plank?

We do not know until we open it, and neither does anyone quoting you sight unseen. Don Mills was designed across 1952 to 1965, a window that straddles the change from board subfloor to sheet panels, so two houses four streets apart can be different. The measurement we need is simple and takes minutes: joist spacing, deck material and deck thickness, read at a vent opening or a closet corner. That reading decides whether nail-down works as-is, needs an overlay, or should become a floating or glue-down floor instead.

Should I expect knob-and-tube in a North York house?

In most of North York, no, but in the older pockets it is worth checking. Knob-and-tube wiring was used in homes from the early 1900s into the 1940s, and North York remained predominantly rural and agricultural until the Second World War, so the bulk of the housing here went up after that window closed. The exception is the scattered pre-war township stock that existed before the 1950s boom. When we lift a floor in one of those and find knob-and-tube in a joist bay, we stop and bring in a licensed electrician rather than closing the floor over it.

Does a low-rise apartment in Don Mills follow condo rules?

It follows whatever governing documents that building has, and you need the current version. In Ontario the hierarchy runs Condominium Act, then declaration, then by-laws, then rules, and flooring restrictions almost always live in the rules, which a board can change without an owners' vote. A new or amended rule takes effect thirty days after notice to owners unless a meeting is requisitioned. We pull the rules in force the week we order, not the set attached to a status certificate from several years ago.

Get a North York quote with the deck reading in it

We open a bay, record the spacing and thickness, and put both numbers on the written scope.

Back to top