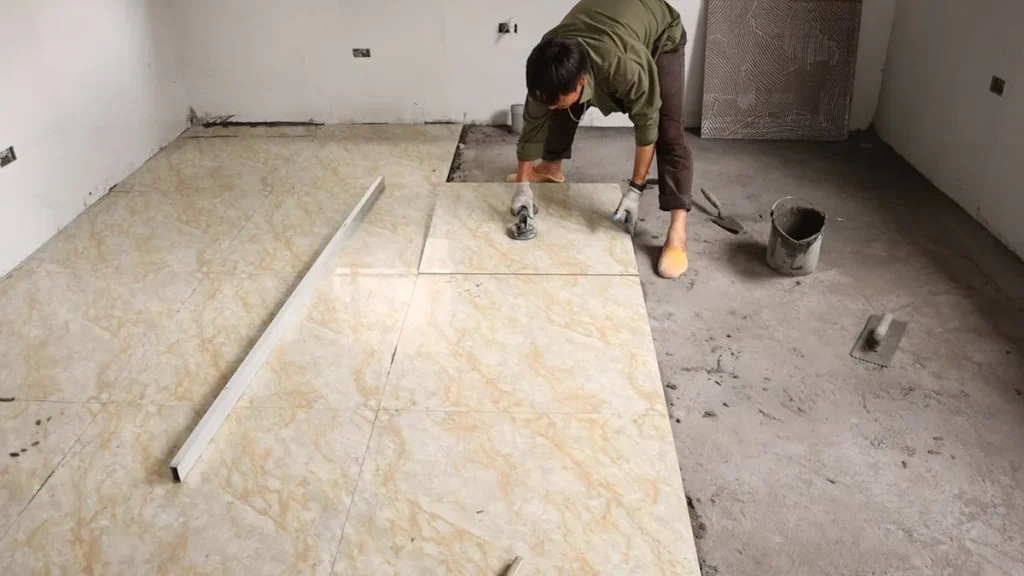
House dimensions decide a downtown flooring job
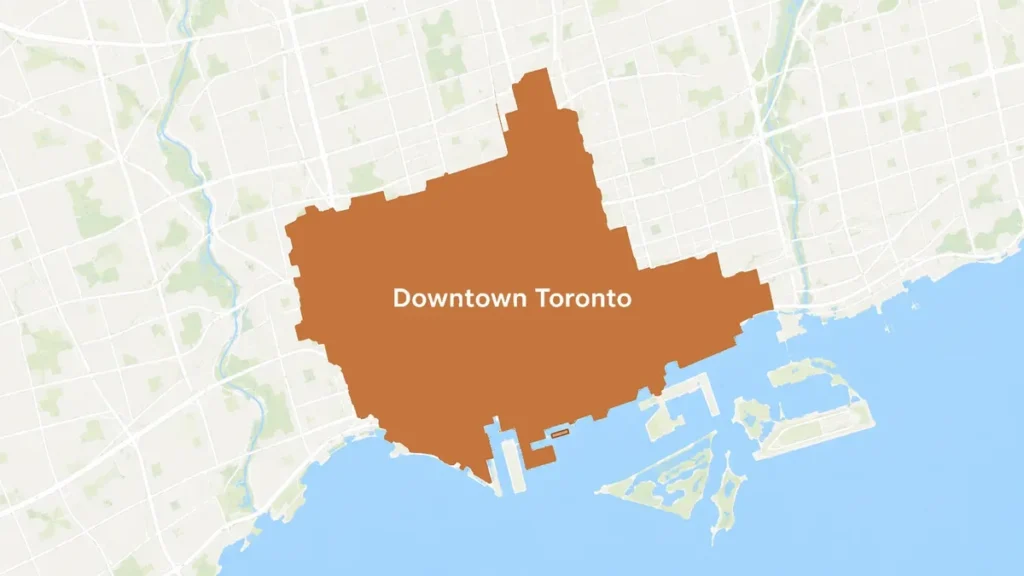
The bay-and-gable is the downtown Toronto house, and its dimensions govern every flooring job inside it. The type emerged in the 1860s, with the earliest known examples the Blaikie and Alexander houses at 404 Jarvis Street by Gundry and Langley in 1863, peaked through the 1880s and had largely ceased by 1895. The average lot is 5.5 by 39.3 metres, about 18 by 129 feet, and the semi-detached versions sit on frontages of 3.7 to 7.6 metres, which is 12 to 25 feet. They are two and a half storeys, brick on the front only, built on mass-produced timber frames with furring strips and lath behind the finish. What that means for a floor is simple arithmetic. Interior rooms are often narrower than a standard plank pallet is long, the staircase will not take a twelve foot board around its turn, and the top storey has no elevator.