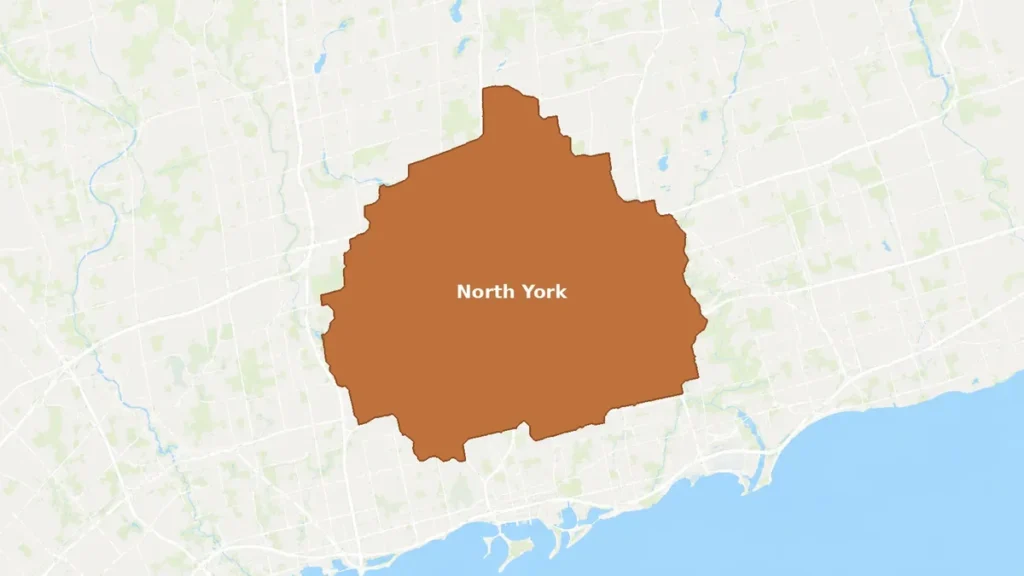
North York starts with Don Mills
Don Mills is the housing fact that defines North York. It was designed between 1952 and 1965 across roughly two thousand acres, announced on 11 March 1953 at an expected two hundred million dollars, developed by E.P. Taylor’s Don Mills Development Company and planned by Macklin Hancock, who had studied under Walter Gropius at Harvard. It was the first Canadian application of the neighbourhood-unit idea: four quadrants around a regional shopping centre, pedestrian and vehicle traffic separated, a greenbelt woven through, and rental townhouses and low-rise apartments deliberately mixed in beside the houses. That date range is the whole point for a floor. A house begun in 1952 and a house finished in 1965 sit on opposite sides of the change from board subfloor to sheet panels, and the deck decides whether a fastener holds.