Written quote within one business day, across Toronto and the GTA
$5-$18 per sq ft installed Slab tested before product is chosen Vinyl plank, laminate, tile, epoxy Toronto and the GTA

Basement flooring in Toronto

Below grade, the slab picks the product and not the showroom, which is why Toronto Flooring Co drills a probe into your concrete and waits a day before recommending anything.

In-situ relative humidity test to ASTM F2170
Probe set to forty percent of slab thickness, left at least twenty four hours
The reading matched against the limit for each product type
A written recommendation you can take to any contractor

Book a slab test

Tell us the basement size, whether it has ever taken water, and what is on the floor now.

What can we help with?

So the right crew reviews your project.

Any workmanship warranty is set out in your written quote, job by job.

Below grade

A basement floor is moisture, not decorating

A basement floor is a moisture question wearing a decorating question’s clothes. Concrete sitting on ground holds and passes water vapour for years, and the only evidence a flooring manufacturer accepts is an in-situ relative humidity test to ASTM F2170. That means a probe drilled to forty percent of the slab thickness where the slab dries from one side, or twenty percent from each side where it dries from two, left a minimum of twenty four hours to equilibrate before anyone reads it. A surface meter waved over the concrete is not that test and will not support a warranty claim. Once the number is in, the product list writes itself: resilient, vinyl and LVT sit around seventy five to eighty percent maximum, wood is typically capped at seventy five, epoxy and coatings want under seventy five, and carpet is the most tolerant at eighty five or less. Manufacturer specifications override all of those and vary, so we read the actual data sheet for the actual product.
What we look at in a Toronto basement

The slab reading, in writing

Probe depth, equilibration time and the relative humidity number, recorded and handed to you. If it comes back high, you are holding the reason a glue-down would have failed rather than a bill for tearing one out.

Water history and drainage

Whether the basement has ever taken water, where it came in, whether there is a sump, and whether the grade outside sends water at the wall. A flooring product cannot outrun an active water problem and we will say so before quoting one.

Slab flatness and slope

Old basement slabs are rarely flat and often slope to a drain deliberately. Both get measured, because glue-down and click-lock have different tolerances and a floor drain that still has to work changes the layout.

Basement flooring pricing in Toronto

Toronto and GTA ranges collected September 2026. Sources for basement work disagree more than for any other floor, spanning $5 to $10 at one end and $8 to $18 at the other, so we show the spread rather than picking a flattering midpoint.

Basement project range

$5-$18 / sq ft

  • The full published spread for GTA basement work
  • Lower end is resilient over a sound, dry slab
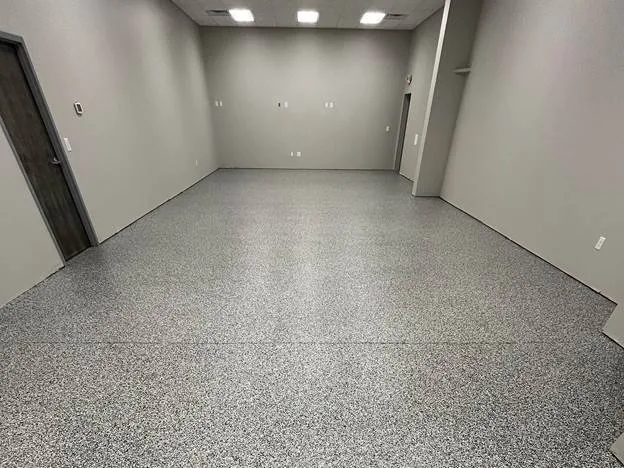
  • Upper end carries tile, epoxy or heavy preparation
  • Slab leveling $3-$6 per sq ft where needed
Get a written scope

Coatings and tile

$5-$20 / sq ft

  • Epoxy $5-$14 depending on system
  • Porcelain tile $10-$20 supplied and installed
  • Old floor removal and disposal $1-$3 per sq ft
  • Subfloor panel systems quoted per job, not per sq ft
Ask about coatings
Our Process

How a basement floor gets specified

1

Test the slab

Probes drilled to depth, sealed, and left at least twenty four hours. We come back for the reading rather than guessing from a handheld meter on the first visit.

2

Match product to number

The relative humidity reading is set against the published limit for each product type and against the specific manufacturer's data sheet. Some products come off the list at this point.

3

Price preparation honestly

Flatness, old adhesive, cracks and any panel subfloor system get their own lines. Panel systems are quoted per job because no reliable Toronto square foot rate exists for them.

4

Install and transition

Floor laid with the expansion allowance the product calls for, stair nosing and thresholds fitted, and the floor drain left working if there is one.

Four basement conversations we have upfront

Each of these changes the quote, and each is cheaper to hear now.

Solid hardwood is usually off the list

Solid wood is nailed down and it reacts hard to moisture, and a below grade slab rarely gives you a reading a wood manufacturer will accept. Wood is typically capped at seventy five percent in-situ relative humidity, and calcium chloride testing puts wood under three pounds per thousand square feet per day. Most Toronto basements do not clear that. Engineered, vinyl plank or tile is the honest answer.

Richmond Hill and the Oak Ridges Moraine

Roughly the northern third of Richmond Hill sits on the Oak Ridges Moraine, a raised region of loose, porous soil that filters water down into aquifers and creates high water tables affecting construction. A high water table is a slab moisture story. If your basement is up there, the test is not a formality and the result will usually narrow the product list before you have chosen a colour.

Subfloor panel systems are quoted per job

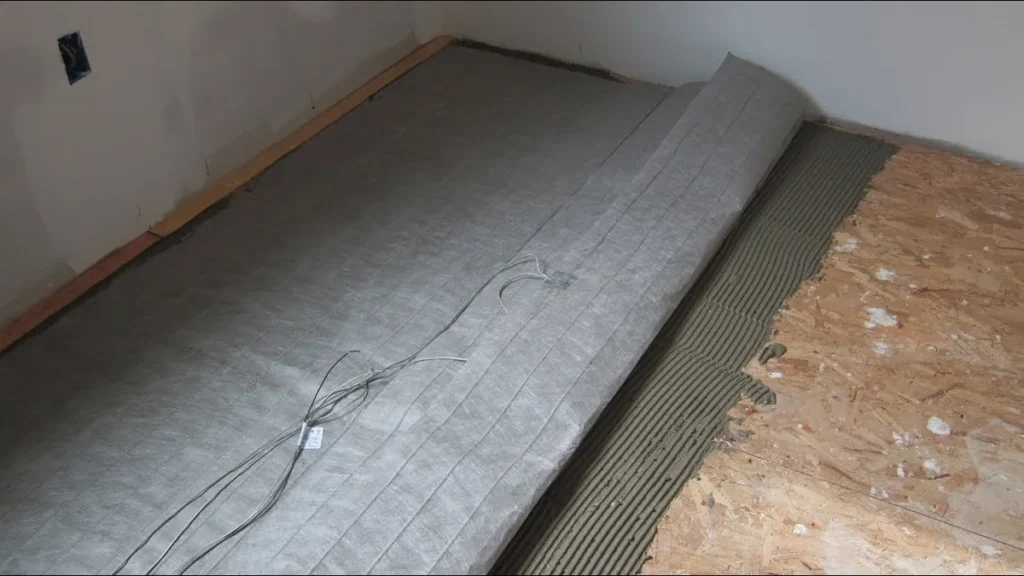
Raised panel subfloor systems get recommended for basements constantly, and no Toronto source publishes a credible square foot rate for them. Rather than inventing one, we measure your basement and quote the panels as a separate supplied and installed item. You will see the panel cost and the floor cost as two numbers.

The permit line for basement work

The City of Toronto's published list exempts basement finishing from a building permit only where the work includes no structural or material alterations, creates no second unit and installs no new plumbing. A floor over an existing slab normally stays inside that. Cutting the slab, adding a drain or changing the use of the space does not, and we flag it at the survey rather than after.

Chosen on looks, not on the basement reading

Every failed basement floor we get called about was chosen before the slab was measured. The pattern is always the same: a product is picked on looks and price, it goes down over concrete nobody tested, and six months later the glue lets go, the plank cups or the coating blisters.

The in-situ relative humidity test exists to stop exactly that. It is a probe drilled into the slab, sealed, and left to come into balance with the concrete around it. The minimum equilibration time is twenty four hours, and probe depth is specified: forty percent of slab thickness for a slab drying from one side, which is what a basement slab on ground normally is, and twenty percent from each side where it can dry both ways.

The output is one number, and that one number removes products from your list. It is the cheapest piece of information in the whole project.

What groundwater does to a basement floor plan

Richmond Hill is the clearest local example. Roughly its northern third sits on the Oak Ridges Moraine, and the moraine’s loose, porous soil is what feeds the aquifers underneath. The documented consequence is high water tables affecting construction.

For a basement floor, a high water table means the slab has a persistent supply of moisture underneath it rather than a drying trend. Readings stay high instead of falling over a season. That usually rules out solid wood entirely, puts glue-down under close scrutiny, and pushes the sensible answer toward a floating resilient floor, tile, or a coating chosen against a tested number.

The same logic applies anywhere in the GTA with a wet lot or a history of seepage. The moraine just makes it predictable enough to plan for.

Basement subfloor panels, and no published rate

Raised subfloor panel systems, the interlocking panels with a moisture break on the underside, come up in almost every basement conversation. They can be the right call. What does not exist is a published Toronto square foot rate for them that we would be willing to print.

So we do not print one. We measure the basement, price the panels as a supplied and installed line of their own, and show it beside the finish floor cost. If you get a quote elsewhere that folds panels into a single per square foot number, ask for the split, because the panel cost and the floor cost move independently and you should be able to see both.

The rest of the basement price list is on firmer ground. Laminate runs $3 to $8 supplied and installed, vinyl plank $5 to $11, porcelain tile $10 to $20, epoxy $5 to $14 depending on the system, and removal of what is already down $1 to $3 per square foot. The published range for GTA basement projects as a whole spans $5 to $18, which is wide because the jobs inside it are genuinely different jobs.

Basement flooring questions

My slab passed a moisture meter. Why do you still want a probe test?

Because a surface meter reads the top few millimetres and a slab releases moisture from its full depth over years. The test manufacturers accept is in-situ relative humidity to ASTM F2170: a probe drilled to forty percent of the slab thickness when the slab dries from one side, sealed, and left at least twenty four hours before anyone reads it. That is the evidence that supports a warranty claim. A handheld reading is a useful first look and nothing more, and we will not glue a floor down on one.

Which basement floors survive a high reading?

Carpet is the most tolerant at eighty five percent or less, resilient products including vinyl and LVT sit around seventy five to eighty percent, and wood is typically capped at seventy five. Coatings and epoxy want under seventy five, which surprises people who assume a coating seals the problem in. On the calcium chloride test the equivalent limits are three to five pounds per thousand square feet per day for resilient, under three for wood and epoxy, and five or less for carpet. The specific manufacturer's spec overrides all of it.

Does a finished basement floor need a building permit in Toronto?

Generally not for a floor laid over an existing slab, but the exemption is conditional and worth reading. The City's published list covers basement finishing only where the work does not include structural or material alterations, does not create a second unit and does not install new plumbing. Flooring itself appears nowhere on that list in either direction, so nobody should tell you the City has declared floors exempt. We scope the work to stay on the right side of the structural line and tell you if yours cannot.

Is carpet a reasonable choice below grade?

It tolerates slab moisture better than anything else on the list, at eighty five percent or less, and it costs $3 to $10 per square foot supplied and installed. The trade-off is that carpet holds whatever gets spilled or seeps in, and in a basement that has taken water before it becomes a recurring problem rather than a one-off clean. In a dry, tested basement used as a family room it is a sensible choice. In one with a water history we would rather sell you vinyl plank.

How long does the slab test hold off the rest of the job?

One visit and a return, with a minimum of twenty four hours between them for the probes to equilibrate. That is the whole delay. Scheduling usually absorbs it, because the product order and any preparation work get planned around the reading rather than before it. Against the cost of lifting a failed glue-down floor out of a finished basement, a day is not a meaningful amount of time.

Start with the number, not the sample

We will test the slab, give you the reading in writing, and tell you which products your concrete will support.

Back to top