Written quote within one business day, across Toronto and the GTA
$9-$18 per sq ft installed Subfloor measured first Oak, maple, ash, walnut Toronto and the GTA

Hardwood flooring installation in Toronto

Toronto Flooring Co installs solid hardwood across Toronto and the GTA, and we measure the joist bay and meter the subfloor before we quote a single board.

Joist spacing checked against Code and manufacturer minimums
Moisture content metered on the wood and the deck
Nail-down over a deck that can actually hold a fastener
Transitions, trim and thresholds included in the scope

Get your hardwood quote

Room, approximate square footage and the age of the house. That is enough to start.

What can we help with?

So the right crew reviews your project.

Any workmanship warranty is set out in your written quote, job by job.

Solid hardwood

Nailed hardwood needs a deck that holds fasteners

Solid hardwood is nailed or stapled down, which means the whole floor depends on whether the deck underneath it can hold a fastener. The Ontario Building Code sets minimum subfloor thickness against joist spacing, and the requirement steps up as the bays get wider: a 610 mm bay needs a thicker deck than a 406 mm bay. Industry guidance from the National Wood Flooring Association is stricter still at the sixteen-inch spacing, and oriented strand board has to be thicker than plywood for the same fastener holding power. Most manufacturer warranties follow the industry number, not the Code minimum, which is the difference between a warranty that holds and one that does not. We measure the spacing, measure the deck and tell you which number your floor has to meet.
What is included

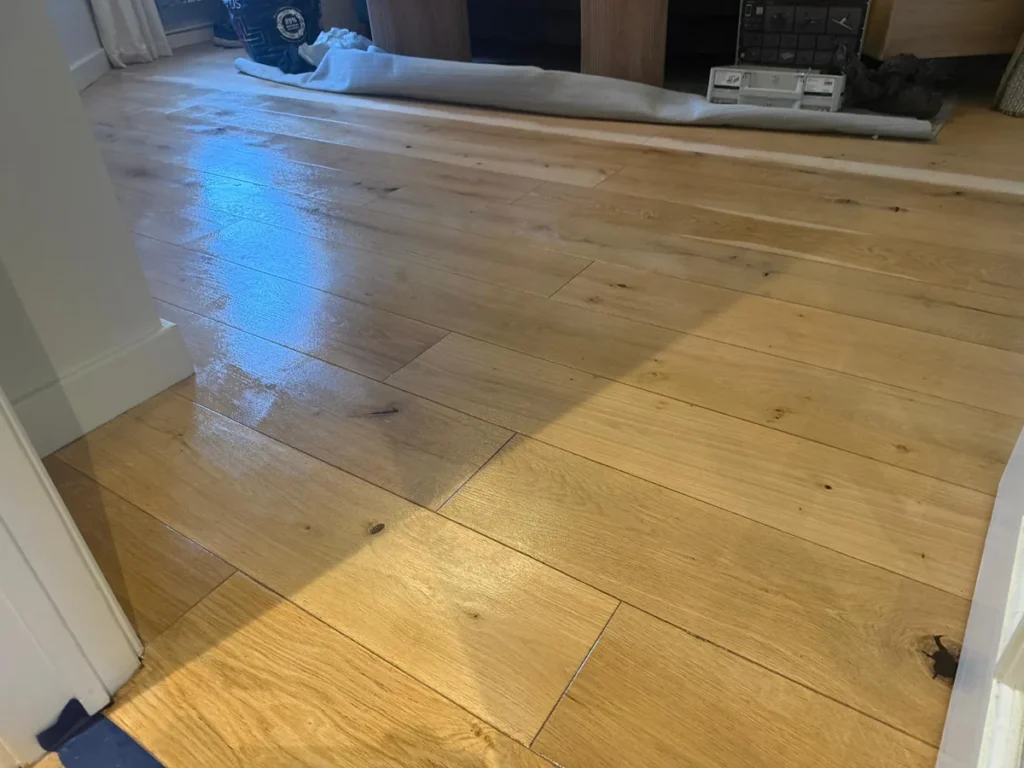
Deck and spacing survey

Joist spacing, subfloor material and deck thickness, checked against both the Code minimum and the manufacturer's requirement. Where the deck is undersized we price an overlay rather than nailing into something that will move.

Moisture metered both ways

Moisture content on the new material and on the subfloor, installed only when they sit within four percent of each other for strip flooring and within two percent for plank. That gap is the single biggest cause of cupping.

Layout planned before the first board

Direction against the joists, starting wall, expansion gap sized for the real humidity swing, and where the transitions land. Planned on the floor with chalk, not decided halfway through the room.

Hardwood installation pricing in Toronto

Toronto and GTA ranges collected September 2026. Independent Toronto installers quote labour alone at roughly $2 to $5 per square foot, so check which basis a competing quote is using before comparing.

Labour only

$2-$5 / sq ft

  • You supply the material
  • Click install at the lower end
  • Glue and nail adds around $1 per sq ft
  • Deck preparation quoted separately
Price labour only

Common additions

$1-$4 / sq ft

  • Old floor removal and disposal $1-$3 per sq ft
  • Subfloor repair $1-$4 per sq ft
  • Floor levelling $2-$4 per sq ft
  • Century-home subfloor work adds $800-$2,000
  • Transitions and trim $200-$600
Ask what yours needs
Our Process

How a hardwood install runs

1

Survey and quote

Joist spacing, deck thickness, flatness over six and ten feet, moisture readings. Then a written quote broken into material, labour, prep and trim.

2

Delivery and acclimation

Material is delivered and left in the room it will live in until its moisture content matches the subfloor within the tolerance for the board width you chose.

3

Prep and deck work

Old floor out, loose boards refastened to the joists, low spots levelled, and an overlay added where the deck is thinner than the fastener needs.

4

Install and finish

Racked for grain and length, nailed down, transitions fitted, trim installed to cover the expansion gap, then a walkthrough with you.

What we will tell you before you commit

These are the conversations that happen before a hardwood job, not during it.

Whether solid is the right choice at all

Solid hardwood wants a wood subfloor. Over a concrete slab, in a basement, or in a condo where the slab reads high on an in-situ humidity test, engineered is usually the honest answer and we will say so even though it is the cheaper sale.

What your room width allows

Wide plank needs room width and humidity control. In a downtown semi on a twelve to twenty-five foot frontage, a narrower board looks right and moves less. We will show you the movement maths before you order five-inch boards.

What we might find under the old floor

In a pre-1945 Toronto house we expect board subfloor and we watch for knob-and-tube wiring in the joist bays. If it appears, we stop and bring in a licensed electrician rather than closing the floor over it.

What the humidity plan is

Wood floors want thirty to fifty percent relative humidity. Toronto's heating season runs long, roughly four thousand degree days below eighteen degrees at Pearson on the 1981 to 2010 normals. On wide plank that usually means a humidifier, and we would rather say it now than blame it in February.

Solid hardwood can be sanded, and it moves

Solid hardwood is one piece of wood through its whole thickness, which is why it can be sanded several times and why it outlasts the people who lay it. It is also why it moves. Wood shrinks by several percent across the grain between wet and dry and barely at all along its length, so all of that movement shows up as gaps between boards rather than as a change in the room.

The numbers are worth seeing once. A five-inch red oak plank moves roughly nine hundredths of an inch across a thirty percent relative humidity swing. Lay ten of those across a room and you accumulate more than two inches of movement, which is enough to open severe gaps or push against a wall. Toronto swings well past thirty percent between a February furnace and an August afternoon. That is why acclimation, expansion gaps and board width are not decoration on a quote.

A narrow room takes narrower hardwood boards

Room width first. A narrow downtown semi on a twelve to twenty-five foot frontage does not want five-inch plank, both because of movement and because the proportion looks wrong. Detached and semi-detached houses in High Park, Leaside and North York have the width for it.

Then hardness against how the room is used. Red oak is the Toronto default for a reason: it takes a beating, it stains predictably and it is easy to source when a board needs replacing in ten years. Maple is harder but more uneven under stain. Walnut is beautiful and soft. Where a household has large dogs, we say that out loud before anybody falls in love with a sample.

Then the subfloor, which quietly overrules all of it. If the deck is undersized for the joist spacing, either it gets an overlay or the fastener will not hold, and no species choice fixes that.

Hardwood cups from below and gaps in winter

Cupping, where board edges sit higher than the centres, is moisture arriving from underneath: an unresolved leak, a damp crawlspace, or a floor laid before the subfloor dried. Gapping in winter is the opposite, and on a properly acclimated floor with the right expansion allowance it closes again in summer. Squeaks that appear in the first year are usually fastening, either into an undersized deck or into a joist that was missed. All three are avoidable at the survey stage, which is why we spend an hour there rather than quoting from a phone call.

Hardwood installation questions

Can I put solid hardwood in my condo?

Usually not directly, and the reason is the slab rather than the rules. Solid hardwood is fastened down and it reacts strongly to moisture, and a concrete slab holds moisture for a long time. The evidence a manufacturer accepts is an in-situ relative humidity test: a probe drilled to depth and left at least twenty-four hours. Wood generally wants that reading under seventy-five percent. Above it, engineered hardwood glued or floated is the correct product. Your corporation's rules add a second layer, since they set the impact rating your whole floor assembly has to meet.

Which direction should the boards run?

Across the joists is the structural answer, because running parallel to them lets the floor flex with the joist and encourages squeaks. The design answer is usually along the longest wall or towards the main light source. Where those two disagree, the structural answer wins unless we add an underlayment layer to decouple the floor, which we would price rather than quietly skip.

How long before I can move furniture back?

That depends on the finish rather than the boards. A prefinished floor is ready for light traffic almost immediately, which is one of the reasons prefinished dominates in Toronto. A site-finished floor needs the coats to cure, and the manufacturer's cure time is the number that matters, not the dry-to-touch time. We put the specific number for your product on the quote and we say it again on the walkthrough.

Do I need a permit for a hardwood install?

For a like-for-like floor replacement that stays above the joists, generally not. The City of Toronto's published list of work that does not require a building permit does not mention flooring in either direction, so nobody should cite the City as saying it is exempt. What the list does show is where the line sits: the exemptions turn on whether the work involves structural or material alterations. If your job means altering joists, changing a basement slab or modifying stair geometry, that is a different conversation and we raise it at the survey.

Get a hardwood quote with the subfloor in it

Free measure, moisture readings included, and a written scope broken into material, labour, prep and trim.

Back to top