Recent Project in Markham
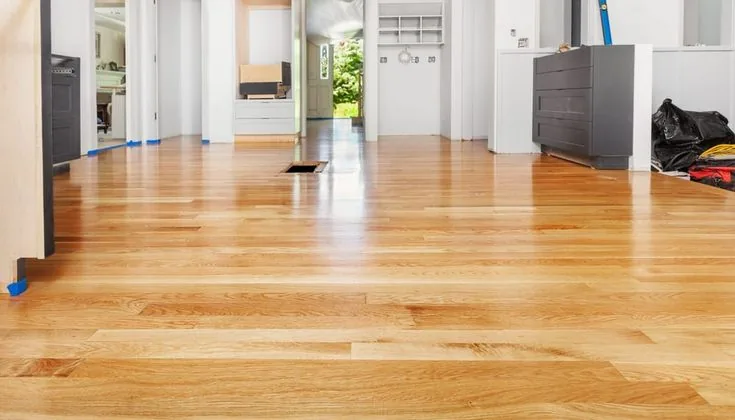
We installed grey wood-look plank flooring through the living room and into the hallway of this Markham home, finished with white baseboard along every wall.

We installed grey wood-look plank flooring through the living room and into the hallway of this Markham home, finished with white baseboard along every wall.
Most Markham housing went up after farmland turned into subdivisions from the 1970s onward, while Main Street Unionville and Main Street Markham are designated heritage streets from the nineteenth century, and the age of the house decides what is under the floor.
A newer house means panel decking and engineered framing. The failure points are panel edges and thin sheets, so we measure the deck thickness and the joist spacing rather than assume them.
An older house on the heritage streets is a different job. Expect board decking, bearing that has moved over a century, and boards that need refastening to the joists before anything new goes over them, plus a look in the joist bays before the floor closes. These are also the floors where refinishing deserves a proper look before replacement gets quoted, because a floor with enough wood left costs a fraction of a new one to bring back.
On a designated street we read the property's own designation by-law before we say anything about the floors.
If the existing floor has enough thickness left, we quote sanding and refinishing first. We check wear layer and board condition before quoting a new floor over one that did not need to go.
A century-old floor has usually moved and a new one was not necessarily laid flat. We take readings over six feet and ten feet in both, because the readings decide which installation method is available.
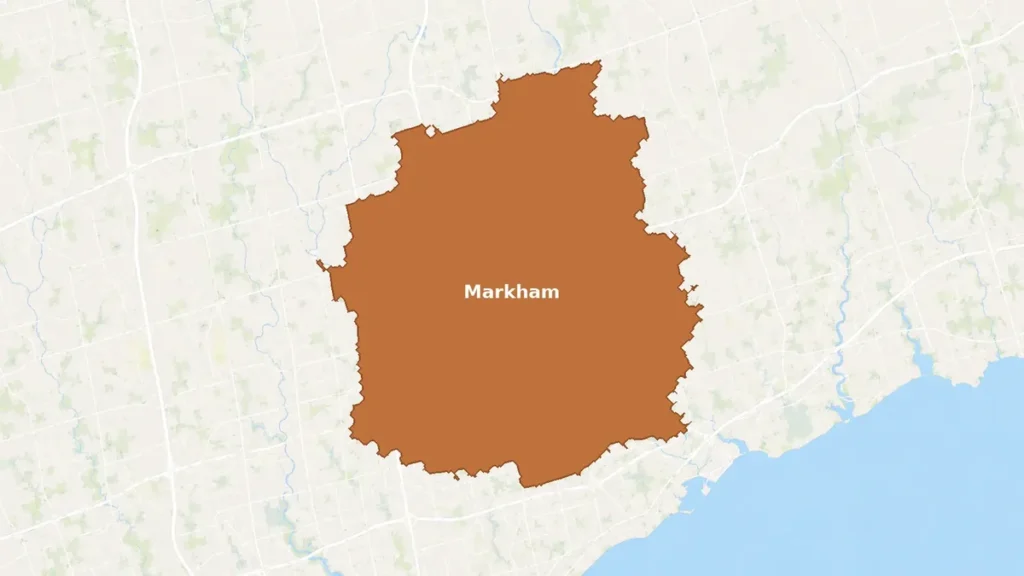
Markham has six principal communities: Berczy Village, Cornell, Markham Village, Milliken, Thornhill and Unionville. Unionville itself divides into Original Unionville, South Unionville, developed since the 1990s, and Upper Unionville, so one place name covers three construction eras. We work across all six communities at the same rates, and the first question on the phone is roughly when your house was built, because that is what changes the survey.
Roughly when it went up, and whether the address sits on a designated street. That sets which survey we run when we arrive.
On an older floor we check whether there is enough left to sand rather than assuming replacement. On a newer one we measure the deck and the spacing.
Levelling, refastening and deck reinforcement quoted on their own lines at $1 to $4 per square foot for subfloor work and $2 to $4 for levelling.
Install or refinish, fit transitions and trim, then walk the floor with you before we clear the site.
Four things we check before quoting.
We read your property's by-law before we tell you anything either way. The full answer is in the questions below.
South Unionville has been developed since the 1990s and Upper Unionville later again. The place name tells us where to drive, not what we will find when we lift a corner of the carpet.
On 600 square feet, sanding and refinishing lands around $5.50 to $6.50 per square foot against a replacement cost several times that. We quote the cheaper option when the floor supports it.
New construction still gets measured. If the deck is under the manufacturer's minimum for your joist spacing, nail-down is the wrong call no matter how new the house is.
Check the property's own designation by-law, and we will do that with you rather than answering from another city's rules. Heritage designation generally attaches to what is visible from the street, and interior work is caught only where interior heritage attributes are specifically described in the by-law for that property. Markham sets its own heritage process, so we do not quote the City of Toronto's wording at you as though it settles it. What we will do is pull the by-law, read it, and put the answer in the quote before you sign anything.
Sanding, when there is enough wood left to sand. Sand and three coats runs $3.50 to $9 per square foot across the GTA, and the rate scales inversely with area, so 150 square feet costs $8 to $12 per square foot while 1,000 square feet comes down to $5 to $6. Replacement with solid hardwood starts at $9 per square foot supplied and installed before any prep. The check is the wear layer and the condition of the boards, and we check both at the free measure. We do it before we quote a replacement, not after.
Not always, and we take readings rather than assuming. What matters is the tolerance for the method you are choosing. A mechanically fastened floor allows about a quarter inch over ten feet, while glue-down wants three sixteenths over the same distance. An old floor that has settled can pass one and fail the other, which is why the flatness reading sometimes changes the product recommendation instead of adding a levelling line. Levelling runs $2 to $4 per square foot when it is needed, and roughly $1,000 to $1,500 flat for a whole floor.
Because the deck is the part of the floor that can fail, and its thickness is not visible from above. Panel subfloor thickness has to rise as joist spacing widens, and oriented strand board has to be thicker than plywood for the same fastener grip. Manufacturer minimums are stricter than Code minimums at sixteen-inch spacing, so a legal deck can still be outside the warranty of the floor you are about to put on it. Opening one small area answers that. If your home is still inside its statutory new-home warranty, we will also tell you when a complaint belongs to your builder.