Written quote within one business day, across Toronto and the GTA
$3-$8 per sq ft installed Cheapest hard surface Flatness measured first Toronto and the GTA

Laminate flooring installation in Toronto

Laminate is the least expensive hard surface you can put in a Toronto house, and Toronto Flooring Co will tell you exactly what that price does and does not buy before you commit to it.

Abrasion class matched to how the room is used
Substrate flatness checked before a single plank clicks
Expansion gap left on every edge, including doorways
Underlay specified rather than thrown in

Get a laminate quote

Rooms, rough square footage, and what is on the floor now.

What can we help with?

So the right crew reviews your project.

Any workmanship warranty is set out in your written quote, job by job.

Click-lock laminate

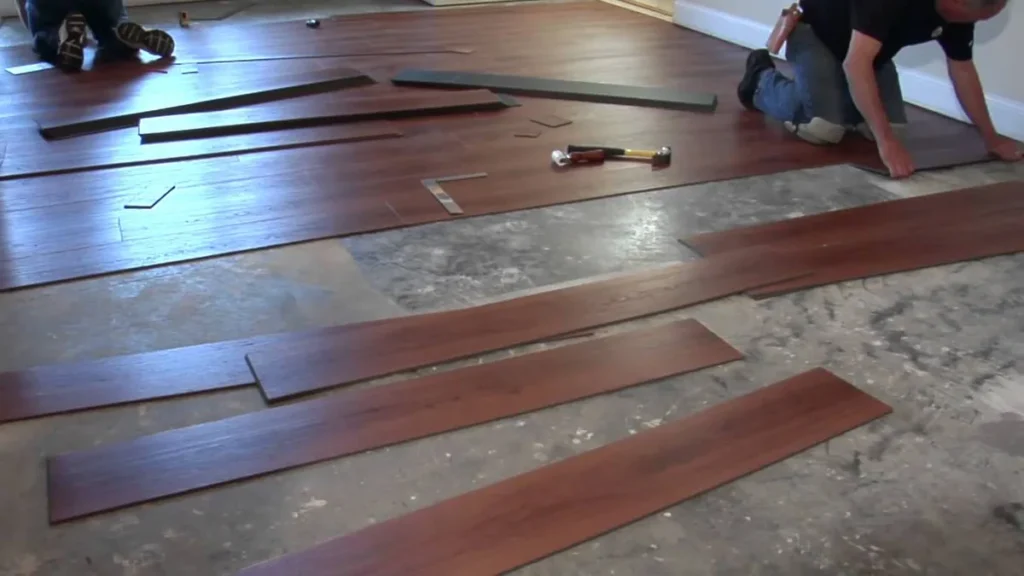
Laminate planks lock to each other and float

Laminate is a photographic layer under a hard transparent wear surface, bonded to a high-density fibreboard core with a milled locking profile on every edge. Nothing fastens it to the building. The planks lock to each other and the whole floor rides free on top of the substrate, which is why a laminate install is fast and why it can be lifted later without damaging what is underneath. Floating construction is also where the two failure modes come from. A floor that cannot slide, because a plank is pinched under a door casing or run tight to a wall, buckles when it expands. A floor over a substrate with a hollow in it flexes at the joint until the lock wears loose and the seam opens. Both are prevented at the preparation stage and neither can be fixed afterwards without pulling the floor back up.
What a laminate install includes

Abrasion class matched to the room

Laminate carries an abrasion class, written AC1 through AC5, and the higher the number the heavier the traffic it is rated for. A hallway and a spare bedroom do not need the same rating. We tell you which class we are quoting instead of leaving it on the box.

Expansion gap on every edge

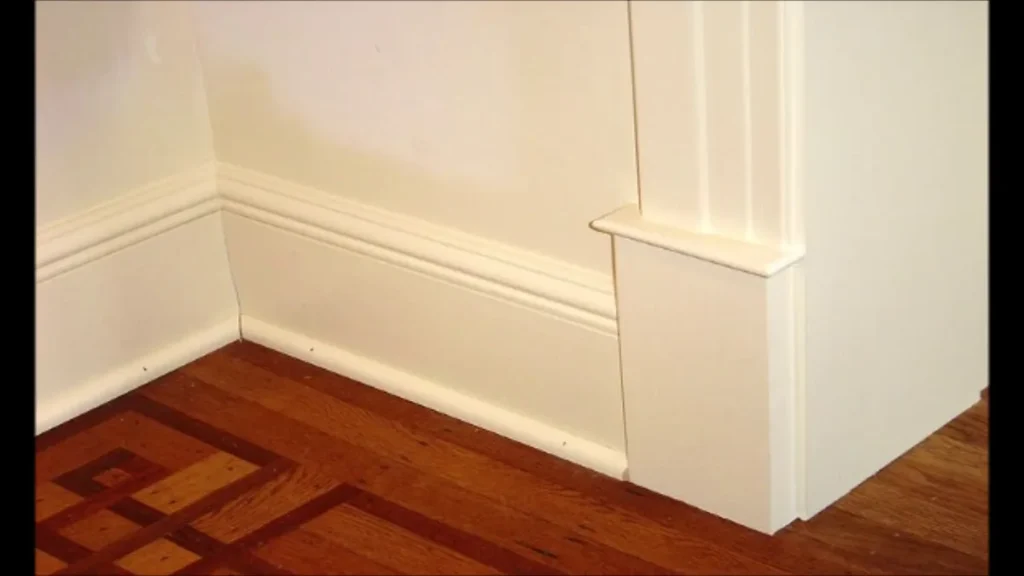
A floating floor grows and shrinks as a whole. The gap has to exist at every wall, at both sides of a doorway, around pipes and against a hearth or a stair. We set it to the manufacturer's figure and cover it with trim rather than pinching a plank to make a cut look neat.

Flatness measured, then priced

Laminate planks bridge a dip rather than following it, and the bridge becomes a flex point. We measure the substrate across the room, and where levelling is needed it appears on the quote at $2 to $4 per square foot before the job starts.

Laminate pricing in Toronto

Toronto and GTA ranges collected September 2026. Laminate is the lowest-priced hard surface on our list, and the gap to vinyl plank at $5 to $11 or engineered hardwood at $8 to $16 is the honest comparison to make before you choose.

Labour only

$1.50-$3 / sq ft

  • You supply the planks and the underlay
  • Straightforward rectangular rooms at the lower end
  • Stairs, angles and many doorways at the upper end
  • Removal and levelling quoted separately
Price labour only

Preparation extras

$1-$4 / sq ft

  • Floor levelling $2 to $4 per sq ft, or roughly $1,000 to $1,500 flat for a whole floor
  • Subfloor repair $1 to $4 per sq ft
  • Acoustic underlay $0.80 to $3.50 per sq ft where a condo requires it
  • Furniture moving $25 to $75 per room
Ask what mine needs
Our Process

How a laminate install runs

1

Measure and check flat

Room dimensions, a straightedge across the substrate in both directions, and a look at what the old floor is hiding. The flatness reading is what decides whether levelling appears on your quote.

2

Strip out and prepare

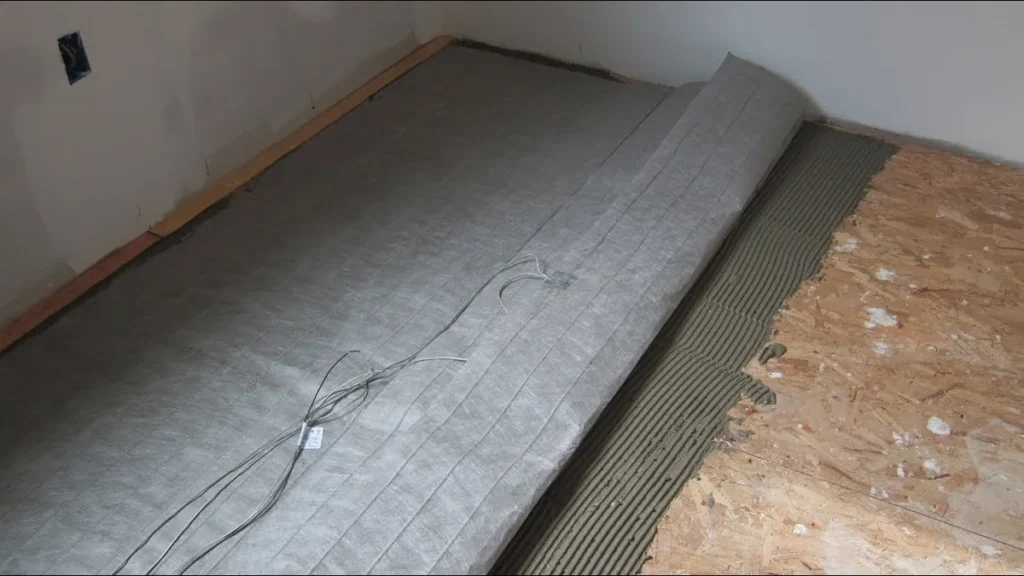
Old floor lifted and disposed of, staples and tack strip pulled, loose subfloor boards refastened to the joists, and low spots filled so the new floor has something continuous to sit on.

3

Underlay and layout

Underlay rolled and taped, then the first row set against a straight line rather than against a wall, because Toronto walls are rarely straight. Plank direction and starting row worked out before anything locks together.

4

Lay, gap and trim

Rows racked so the end joints stagger, expansion held at every edge including doorways and pipes, then transitions fitted and baseboard or quarter round set to cover the gap.

Where we will tell you to spend more

We install plenty of laminate. We also talk people out of it in three specific situations, and it is cheaper to hear that now.

Bathrooms and laundry rooms

The core is high-density fibreboard, which is wood. Water sitting in a seam swells it and a swollen core does not return when it dries. Vinyl plank at $5 to $11 per square foot has a plastic core with nothing to swell, and in a wet room it is the correct answer.

Damp basements

A basement slab gives up moisture upward for years. We test it under ASTM F2170 before recommending anything, and if the reading is high, laminate is the product least able to tolerate it. Basement flooring in Toronto runs $5 to $18 per square foot depending on the build-up, and that spread exists for a reason.

Floors you want to keep for twenty years

Laminate cannot be sanded. When the wear layer goes, the floor goes. If you want a surface that can be refinished, the conversation is about engineered or solid hardwood, and the price step up is real and worth naming out loud.

Condos with a sound rule

Boards regulate the whole floor assembly, not the plank. An attached pad on the back of a laminate board frequently does not satisfy that, and a separate acoustic underlay at $0.80 to $3.50 per square foot usually has to be specified and documented for approval.

Laminate runs $3 to $8 per square foot

Laminate is the lowest-priced hard floor we install, at $3 to $8 per square foot supplied and fitted. For comparison, vinyl plank runs $5 to $11, engineered hardwood $8 to $16, and porcelain tile $10 to $20. That gap is large enough that laminate deserves a straight account of what it is good at and where it stops.

What you get is a hard, dimensionally stable surface with a photographic decorative layer under a tough transparent wear coat. Modern laminate resists scratching well, holds its colour under sunlight better than many stained wood floors, and goes down fast because nothing is being nailed or glued. In a rental, a basement stair landing, a bedroom or a starter house where the budget has to cover four rooms rather than one, it is a sensible purchase and we will fit it without hesitation.

What you do not get is a floor with a future. There is no wood to sand, so the wear layer is the whole lifespan. When the traffic lane in a hallway goes dull, or a board chips at an edge, the repair is replacement, not refinishing. Laminate is also unforgiving about water at the core, and it never sounds quite like wood underfoot no matter what the underlay does.

That is the trade. It is a good one for some rooms and a poor one for others, and the difference is worth twenty minutes of conversation before an order is placed.

Two preparation details a laminate floor depends on

Two preparation details decide whether a laminate floor is still tight in five years, and neither one is visible once the trim goes on.

The first is flatness. A laminate plank is rigid and it does not follow a dip in the substrate, it spans it. Every step onto that span flexes the locked joint in the middle, and the milled profile that holds the planks together wears slightly each time. Eventually it stops holding and the seam opens or lifts. This is the origin of most laminate complaints that get blamed on the product. We check the substrate with a long straightedge in both directions before quoting, and levelling appears on the estimate at $2 to $4 per square foot, or around $1,000 to $1,500 flat for a whole floor, rather than surfacing as a surprise on day one.

The second is the expansion gap. A floating floor is one connected sheet of material and it changes size with temperature and humidity across a Toronto year. It needs room to do that at every boundary: both sides of a doorway, around a pipe collar, against a hearth, at the bottom of a stair, and along every wall including the ones behind the fridge. Miss one, and the floor pushes against the pinch point and lifts elsewhere. The gap is set to the manufacturer’s figure and then hidden under baseboard or quarter round. A neat tight cut at a door casing looks like good workmanship and is the single most common cause of a buckled laminate floor.

Three rooms where laminate is the wrong floor

Three rooms, and the reason is the same in each: the core is high-density fibreboard, which is compressed wood, and wood swells.

Bathrooms first. Water in a bathroom does not stay where you can wipe it. It pools at the toilet base, runs under the vanity kick and moves along seams. Water-resistant laminate improves the surface and the joint treatment, which handles a spill you catch quickly, and it does nothing about water that sits. Once the core swells at the plank edges it stays swollen. Vinyl plank costs $5 to $11 against $3 to $8 and has a plastic core with no fibre pathway to swell along.

Damp basements second. A concrete slab gives up moisture upward for years, and the in-situ relative humidity test under ASTM F2170 is how we find out how much. If that reading is high, laminate is the product least equipped to sit on top of it. Basement flooring in Toronto runs $5 to $18 per square foot across the different build-ups available, and where the slab reads high, spending toward the upper half of that range is what keeps the floor.

Laundry rooms third, for the reason both of the above apply at once: a slab underneath in many Toronto houses, and a supply hose that will eventually let go.

Everywhere else, laminate is a reasonable floor at a reasonable price, and we are happy to install it.

Laminate questions

What AC rating do I need?

Laminate is graded by abrasion class, from AC1 at the light end to AC5 at the heavy end, and the rating describes how much traffic the wear surface is built to take. A low rating belongs in a guest bedroom or a closet. A main hallway, a kitchen, a stair landing or any floor with a dog on it wants a higher one, and the price difference between classes is usually smaller than the cost of replacing a worn floor early. The rating is printed on the carton, and we name the class on the quote so you are comparing the same thing between suppliers.

Do I need an underlay under laminate?

Yes, in almost every case, and what it does is more than cushioning. The underlay evens out minor variation in the substrate, reduces the hollow drumming that a floating floor produces, and on a slab it carries the moisture barrier. Some laminate comes with a pad already attached, which covers the cushioning part and the sound part only to the extent the manufacturer states. Over concrete you generally still need a separate vapour barrier, and in a condo you almost always need a specified acoustic underlay at $0.80 to $3.50 per square foot that the board will accept documentation for.

Why does laminate click together instead of being glued?

Because the whole floor is designed to move as one piece. The milled profile on each edge locks plank to plank, and the assembled floor sits loose on the substrate rather than being fixed to the building. That is what lets it expand and contract through a Toronto heating season without stressing anything, and it is why installation is quick and why the floor can be lifted later. The condition it imposes is the expansion gap. A floating floor with nowhere to grow pushes against whatever is holding it and lifts at the seams, and that failure looks like a manufacturing defect when it is a fitting mistake.

Can laminate go in a bathroom?

We do not recommend it. The core under the decorative layer is high-density fibreboard, and fibreboard is wood that has been compressed. In a bathroom, water does not merely land on the floor, it sits at the base of the toilet, wicks under the vanity kick and travels along seams. Once it reaches the core the plank swells at the edges and stays swollen. Vinyl plank costs more at $5 to $11 per square foot against $3 to $8, and its core is plastic with nothing in it to swell. In a bathroom that difference is the entire decision.

How flat does my subfloor have to be for a floating floor?

Flat enough that no plank has to span a hollow, and the tolerance comes from the laminate manufacturer rather than from the building code. The practical version is that we run a long straightedge across the room in both directions and mark anything that shows daylight underneath. Dips get filled with self-levelling compound and high spots get ground down, at $2 to $4 per square foot, or roughly $1,000 to $1,500 flat for a whole floor. It is the least visible money on a laminate quote and the most consequential, because a floating floor over an uneven substrate flexes at the joints until the locks give up.

Laminate quoted with the preparation in it

Measured, flatness checked, and a written scope that separates the planks from the work under them.

Back to top