Written quote within one business day, across Toronto and the GTA
1910s housing stock Humewood to Weston Hillside access planned Written quotes

Flooring installation in York

York’s core housing went up in the 1910s, about forty years before North York’s, so Toronto Flooring Co treats it as old-Toronto work rather than suburban work.

Board subfloor expected and checked, not assumed
Joist bays inspected for early wiring before closing
Hillside carry priced as its own line
Stair and landing work quoted on a scope ladder

Arrange a York site visit

Your intersection, the number of steps up to the front door, and the rooms in scope.

What can we help with?

So the right crew reviews your project.

Any workmanship warranty is set out in your written quote, job by job.

York housing

York Township housing from the 1910s

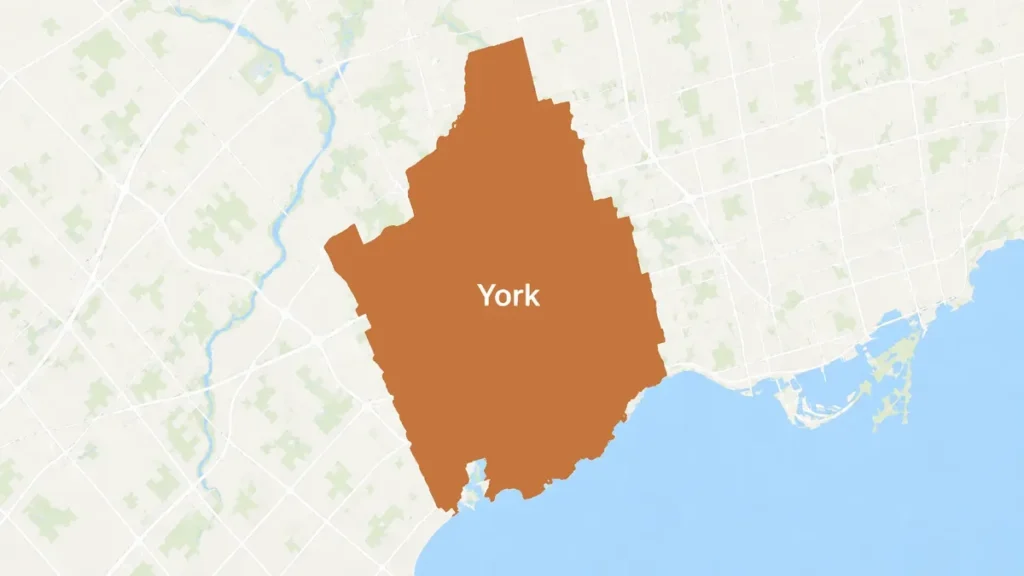
York Township was organized in 1793 and incorporated in 1850, and through the 1910s and 1920s its southern reaches, abutting the city of Toronto, took on an urban character. Humewood-Cedarvale and Oakwood Village were both deliberately developed in the 1910s to attract residential growth. The northern rural part seceded in 1922 to become North York, which is why two places sharing a name have housing stock roughly forty years apart. That gap decides the survey. North York is a post-war deck-and-panel conversation. York is a 1910s conversation: board subfloor rather than sheet goods, plaster and lath behind the baseboards, and wiring from a period when knob-and-tube was in normal use, since it was installed in homes from the early 1900s into the 1940s. We open a bay and look before we close a floor over anything.
What changes a York quote

The carry, counted in steps

Silverthorn and Fairbank have steep streets, staircases and unusual views, a product of Toronto's ravine system. Material gets carried up those, not wheeled. We count the steps at the survey and price the carry as a line you can see rather than burying it in the rate.

What is in the joist bay

Knob-and-tube wiring was used in homes from the early 1900s into the 1940s and is no longer permitted for new installations, with many insurers refusing coverage. If we find it, the floor stays open and a licensed electrical contractor comes in before we go further.

Plaster, lath and the baseboard line

In 1910s construction the baseboard sits against plaster on lath, not drywall. Removal and refit is slower and more fragile, which is why we quote baseboard as its own item rather than calling it incidental.

Where we work

The separate villages that became York

York is a collection of places that were never one place. Distinct villages emerged across the old township: Parkdale in 1879, Brockton in 1881, Weston in 1882 and Toronto Junction in 1887. We work the whole of what became York: Humewood-Cedarvale, Oakwood Village, Fairbank, Silverthorn, Mount Dennis, which housed Kodak Canada from 1912 to 2006, and Weston, absorbed by York in 1967 and still holding its own main street. As of 2016, 17 percent of York’s population was Black, the largest share among Toronto’s six former municipalities, and the area’s mix of semi-detached, detached and small apartment stock reflects a century of that variety. Each pocket has its own access problem and its own subfloor era, and we survey for both.

Our Process

How a York job is staged

1

Walk the approach

From the street to the room, counting exterior steps, interior stairs, turns and door widths. That walk decides board length and how many crew the delivery needs.

2

Open and inspect

Board subfloor width and fastening checked, joist spacing measured, bays inspected for early wiring, and moisture read on the deck.

3

Quote the prep honestly

Refastening loose boards, levelling at two to four dollars per square foot and century-house subfloor work at roughly eight hundred to two thousand dollars are separate lines, not surprises.

4

Lay, trim and review

Floor installed, baseboard and shoe refitted against plaster, then a walkthrough against the signed scope.

What we raise on a York site visit

Three things we say out loud on the first visit, because they are cheaper to hear then.

Access is a cost, and we will show it to you

A hillside lot with a long exterior staircase means every box goes up by hand. That is labour, and pretending otherwise just moves the money somewhere less honest on the invoice.

We stop for wiring rather than working around it

Old wiring in a joist bay is a licensed electrician's job. We do not reroute it, staple past it or close a floor over it, because that is the decision that voids an insurance policy rather than a warranty.

A squeak in a 1910s house is usually the subfloor

Solid board subfloors should be no wider than six inches and laid at forty-five degrees, and boards that move need refastening to the joists first. Fixing the cause costs less than laying a new floor on top of the symptom.

The York hills at Silverthorn and Fairbank

Toronto’s ravine system runs through York, and Silverthorn and Fairbank are the result: steep streets, staircases and unusual views that people compare to San Francisco’s hills. It is a good place to live and an awkward place to deliver a floor to.

Long boards need a straight run and a turn at the top. An exterior staircase with a landing halfway gives you neither. The options are a shorter board length, more hands on delivery day, or cutting to length outside and carrying in, and all three have a cost we would rather quote than hide. This is also why we ask how many steps there are up to your front door when you first get in touch. It is not small talk.

Refastening boards that stopped gripping in York

York’s core housing predates sheet subfloor panels, so we expect solid boards over joists. Industry guidance says those boards should be no wider than six inches and laid at forty-five degrees, and any board that has stopped gripping its joist has to be refastened before new flooring goes over it. A century is long enough for a lot of boards to let go.

The Ontario Building Code allows a thinner deck where the finished flooring is matched wood strip at least nineteen millimetres thick laid at right angles to joists spaced no more than 610 millimetres apart, which is exactly the assembly these houses were built around. It is a useful reminder that the old floor and the old deck were designed as one system. Change the finish floor to something thinner, lighter or floating and the deck is being asked to do a different job. That is a calculation, not a preference, and we do it at the survey.

What Weston's heritage district means for York owners

Weston was a village from 1882, was absorbed by York in 1967, kept its own main street and was designated as a Heritage Conservation District in 2006 under Weston Phase 1. Owners there reasonably ask whether that designation reaches their floors.

The City’s answer is published: interior changes, exterior changes not visible from the street, and routine maintenance do not require a heritage permit. The narrow exception is a property whose own designation by-law describes interior heritage attributes, in which case those attributes are included in an application. We check your by-law rather than assuming either way, and we put the answer in writing before you commit to a material.

York flooring questions

My street in Silverthorn is steep. Does that cost extra?

Sometimes, and when it does we show you the line. Silverthorn and Fairbank have steep streets, staircases and unusual views that get compared to San Francisco, all of it a product of Toronto's ravine system. The practical effect is that pallets cannot be wheeled to the door and long boards cannot be turned at the top of an exterior stair. We count the steps at the survey, decide how many people the delivery needs and whether a shorter board length makes more sense, and price the carry as a visible item. It is usually modest. It is never zero, and a quote that ignores it has simply moved that money into another line.

Is a 1910s York house older than a North York one?

Usually by about forty years, despite the shared name. Humewood-Cedarvale and Oakwood Village were deliberately developed in the 1910s to attract residential growth, while North York was carved off as a separate township in 1922 and remained predominantly rural and agricultural until the Second World War. So York's core stock predates the entire post-war suburban wave. That changes what we expect under the finish floor, from sheet panels to solid boards, and it changes the wiring question, because knob-and-tube sits inside the era York was built in and outside the era most of North York was.

My house is in the Weston Phase 1 district. What do you check?

Your designation by-law, and usually that is the end of it. The City of Toronto states in writing that changes to the interior, changes to the exterior that are not visible from the street, and routine maintenance do not require a heritage permit. Weston Phase 1 was designated in 2006 and is one of twenty-seven such districts in the city. The one exception is a property whose designation by-law specifically describes interior heritage attributes, which is rare. We read the by-law for your address before quoting, so you get a written answer rather than a neighbour's opinion.

What do you find behind plaster-and-lath walls when baseboards come off?

Plaster keyed into wood lath, and occasionally a surprise. Housing from the 1910s was built before drywall, so the baseboard sits against a plaster surface that chips if it is levered rather than cut. We score the paint line, pull carefully and expect to repair some plaster, which is why baseboard is a priced item on our quotes. Supplied and installed baseboard runs around two dollars eighty per linear foot in Toronto while labour-only rates in Ontario are quoted at three to five, and removal and replacement sits around four, so the basis of the number matters as much as the number.

Arrange a York site visit

We walk the approach, open a bay, and quote the prep as separate lines you can price against anyone else's.

Back to top