Written quote within one business day, across Toronto and the GTA
623,610 residents Suburbs and 19th-century stock OSB thickness checked Toronto pricing, no travel premium

Flooring installation in Scarborough

Most of Scarborough was built in the last third of the twentieth century and some of it in the nineteenth, so Toronto Flooring Co checks which one you own before recommending a fastener.

OSB and plywood thickness read against joist spacing
Kingston Road and Danforth Road stock surveyed for board subfloor
Slab tested in the City Centre towers
Levelling quoted from measured readings

Get a Scarborough quote

Send the intersection, the rough age of the building and the rooms in scope.

What can we help with?

So the right crew reviews your project.

Any workmanship warranty is set out in your written quote, job by job.

Scarborough housing

Most Scarborough floors sit on panel decking

Much of rural Scarborough was converted to suburban housing developments in the last third of the twentieth century, which puts a very large share of the housing here squarely in the sheet-panel era. That sounds like good news for a floor and mostly it is, but the panel type matters. Oriented strand board has to be thicker than plywood to hold the same fastener. Industry guidance puts plywood at a minimum of five eighths of an inch and OSB at twenty-three thirty-seconds at sixteen inch joist spacing, both at three quarters between sixteen and 19.2 inches, and plywood at seven eighths against a full inch of OSB beyond that. Same house, same joists, different answer depending on which panel the builder bought. We read the thickness and the material before we quote a nail-down floor.
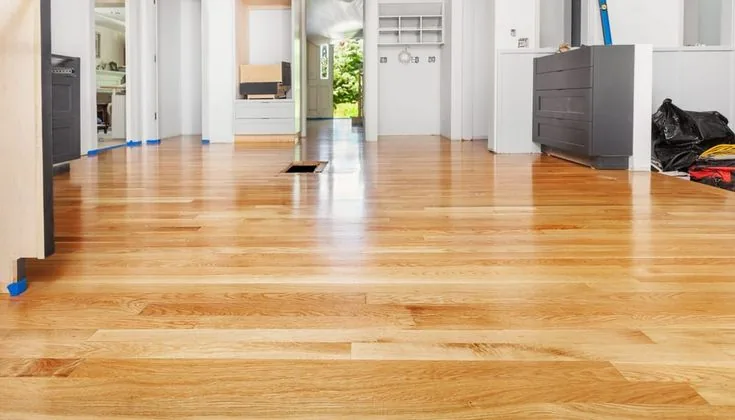
What we bring to a Scarborough measure

A thickness gauge, not an assumption

Deck material and thickness read at an opening, then checked against your joist spacing under both the Code minimum and the stricter industry number that most manufacturer warranties follow. The gap between those two is where warranties get lost.

A plan for the older corridors

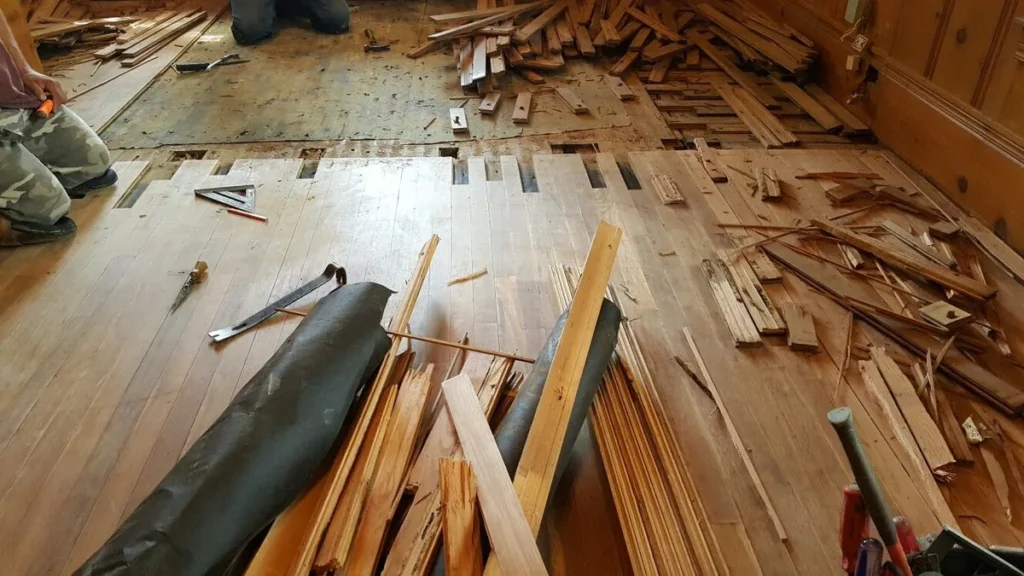
Along Kingston Road and Danforth Road we expect board subfloor instead. Boards should be no wider than six inches and laid at forty-five degrees, and anything that moves gets refastened to the joists before new flooring goes over it.

A slab test for the tower stock

Around the City Centre the floors are concrete. We run the ASTM F2170 in-situ test with the probe left at least twenty-four hours, because that is the evidence a manufacturer accepts and a surface meter reading is not.

Where we work

Scarborough is the largest area we cover

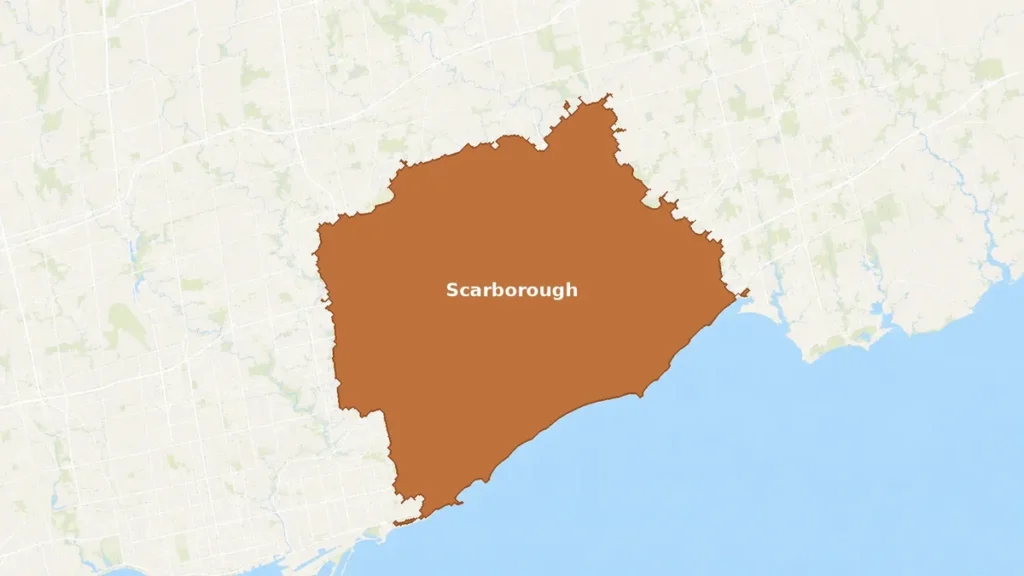
Scarborough is the largest of the areas we cover, with a 2021 population of 623,610. It became a borough in 1967, developed rapidly as a suburb over the decade that followed, and became a city in 1983. Two geographies inside it change a flooring job. The first is the Kingston Road and Danforth Road corridors, where housing developed in the nineteenth century as Toronto expanded east, long before the subdivisions arrived around them. The second is the Highway 401 corridor at the north end of the old Scarborough RT line, where highrise condominium projects have pushed residential density up around Scarborough City Centre. Add the Bluffs escarpment, which reaches more than sixty metres, and you have a borough with three different floor structures in it. We work all of them.

Our Process

How a Scarborough install is scheduled

1

Building type first

Subdivision house, older corridor house or condominium unit. Each takes a different survey and a different lead time, and the condo route adds board approval before anything is ordered.

2

Deck or slab reading

Panel material and thickness against joist spacing in a house, or a twenty-four hour in-situ relative humidity test in a tower. Flatness measured over six and ten feet either way.

3

Written scope

Material, labour, prep and trim as separate lines, with removal and disposal of the old floor priced at one to three dollars per square foot for carpet, laminate or vinyl.

4

Install and inspect

Racked, fastened or glued to the manufacturer's tolerance, transitions set, then walked with you against the scope you signed.

Before you sign anything in Scarborough

Four items to settle in writing, whoever you end up hiring.

Which basis the price is on

Labour-only and supplied-and-installed are different numbers. Independent installers around the GTA quote labour alone at roughly two to five dollars per square foot for hardwood, against nine to eighteen supplied and installed. Compare like with like before you decide anyone is cheap.

Whether the deck work is in scope

Subfloor repair and preparation runs one to four dollars per square foot and levelling two to four. A quote that does not mention either is a quote written before anyone looked under the floor.

What the estimate cap means

Where a contractor has given an estimate in Ontario, they cannot charge more than ten percent above it unless you authorise the extra work in a signed amendment. Ours says so on the page.

Who covers the crew

Ask for a WSIB clearance number and validate it yourself. The home renovation exemption means a crew working in your house can legitimately have no coverage, so ask who carries it before work starts.

Not every Scarborough street is post-war

Scarborough reads as a post-war borough and mostly is one. It became a borough in 1967 and developed rapidly as a suburb over the following decade, becoming a city in 1983, and much of what was rural land was converted to subdivisions in the last third of the twentieth century. But the expansion of Toronto in the east during the nineteenth century had already produced housing along Kingston Road and Danforth Road.

That older layer changes the work completely. A house from that era sits on board subfloor, not panels. A century of movement means some of those boards no longer grip their joists, and refastening them is a repair with its own line on the quote rather than something that happens quietly under a new floor. It is also the kind of house where lifting a floor can expose wiring from the knob-and-tube period, which stops the job until a licensed electrician has looked at it.

Scarborough subdivisions and fastener holding power

For the larger share of Scarborough, the whole question is the panel. A nail-down hardwood floor needs a deck thick enough for your joist spacing, and the industry number that manufacturers write into their warranties is stricter than the Code minimum at sixteen inch spacing. Oriented strand board needs more thickness than plywood for the same hold.

If the reading comes back short, there are two honest options. Add a layer and price it as its own line, or change the product to something glued or floated that does not depend on a fastener at all. Vinyl plank sits at roughly five to eleven dollars per square foot supplied and installed and laminate at three to eight, against nine to eighteen for solid hardwood, so the conversation is not only about the deck.

A Scarborough condo slab is tested first

Condominium work around the City Centre runs on a different clock. The concrete slab gets an in-situ test before anything is glued to it. The corporation’s rules, not the Building Code, set the sound requirement, and the Code contains no impact rating at all. Acoustic underlay runs roughly eighty cents to three dollars fifty per square foot, and most one and two bedroom units install in one to three days once approval is in hand. The approval itself is the long pole, and we prepare the package rather than handing you a form.

Scarborough flooring questions

Why does OSB have to be thicker than plywood?

Fastener holding power. A nail or staple grips plywood's cross-laminated veneers differently from oriented strand board's compressed flakes, so OSB needs more material around the fastener to hold the same load. Industry minimums reflect that at every spacing: at sixteen inch joists, plywood at five eighths of an inch against OSB at twenty-three thirty-seconds; over 19.2 inches, plywood at seven eighths against a full inch of OSB. It matters in Scarborough because so much of the housing here dates from the sheet-panel decades, and the panel the builder chose is not visible from above.

My house is on Kingston Road. Is it older than the rest of Scarborough?

Quite possibly. The expansion of Toronto eastward in the nineteenth century produced housing along the Kingston Road and Danforth Road corridors well before the post-war subdivisions filled in the land behind them, so those two roads carry an older layer that the borough's suburban reputation hides. For a floor that usually means board subfloor rather than panels, boards that have loosened from the joists over a century, and wiring old enough to be worth checking, since knob-and-tube was in use from the early 1900s into the 1940s. The survey there takes longer and the prep line is bigger.

What is different about a floor near Scarborough City Centre?

It is a slab and a rulebook rather than joists and a deck. Twenty-first century growth here concentrated along the Highway 401 corridor, where highrise condominium projects raised the density around the City Centre. In those buildings the concrete has to be tested before anything is glued to it, the corporation's rules set the sound requirement rather than the Ontario Building Code, and the practical schedule includes board approval, an elevator booking and often same-day debris removal. Board approval commonly adds one to four weeks, which is the part people do not budget for.

Can you level a floor in a late-1970s subdivision house?

Yes, and we price it from measurements rather than a guess. Levelling runs roughly two to four dollars per square foot, or about one thousand to fifteen hundred dollars flat for a whole floor, and on a slab it runs three to six. The reason it comes up in subdivision housing is that the tolerance depends on the install method: a nail-down floor accepts a quarter inch over ten feet, while glue-down wants three sixteenths over ten. Choosing glue-down can turn a floor that was flat enough into a floor that is not, so we measure before you choose the method.

Get a Scarborough quote

One survey, one written scope, and the deck or slab reading printed on it.

Back to top