Written quote within one business day, across Toronto and the GTA
Planned in 1912 325 people in 1921 6,183 by 1941 Refinish priced before replacement

Flooring installation in Leaside

Leaside went from 325 people in 1921 to 6,183 by 1941, so nearly every house here comes from one narrow window, which is why Toronto Flooring Co starts by asking whether you need a new floor at all.

Refinish quoted before replacement is discussed
Existing floor inspected, not assumed
Room widths measured for wide plank
Sand and three coats as the Toronto standard

Get a Leaside refinish quote

Your street, the approximate square footage and what the current floor looks like.

What can we help with?

So the right crew reviews your project.

Any workmanship warranty is set out in your written quote, job by job.

Leaside housing

Leaside can be dated with unusual precision

Leaside is datable with unusual precision, and that is the flooring-relevant part. It was incorporated as a town on 23 April 1913 with 43 residents. Lots first sold in September 1913 but the anticipated residential development did not happen, and the population was still under 500 in 1929. What changed it was the Leaside Viaduct, completed in 1927. Population went from 325 in 1921 to 6,183 by 1941. So the housing stock here is overwhelmingly late 1920s to 1940s, a narrower window than almost anywhere else in Toronto. That does not tell us what is under your carpet, and we will not claim it does. What it does give us is a short, confident survey: we know what construction of that period usually involves, which means we know exactly what to check for and how long it takes.
What a Leaside quote answers

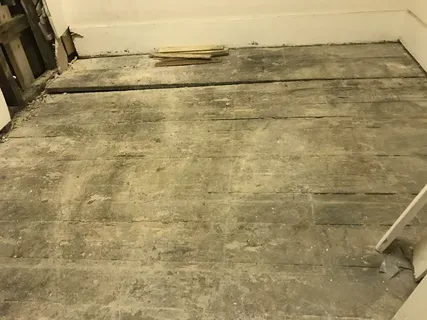
Whether the existing floor can be sanded

Thickness above the tongue, previous sands, cupping, water damage and any boards that have to come out. That inspection decides whether you are buying a refinish at three dollars fifty to nine per square foot or a replacement at several times that.

How the refinish price scales

Refinishing scales inversely with area. Around 150 square feet runs eight to twelve dollars per square foot, 250 runs six to eight, 600 runs five fifty to six fifty and 1,000 runs five to six. A detached house at 1,200 to 2,000 square feet lands somewhere between thirty-six hundred and twelve thousand dollars.

Whether wide plank fits the room

Leaside was planned with real room widths, unlike the narrow downtown lots. That makes wide plank a genuine option here, so long as the humidity plan comes with it, because a wider board moves more across a Toronto winter.

Where we work

The thousand acres that became Leaside

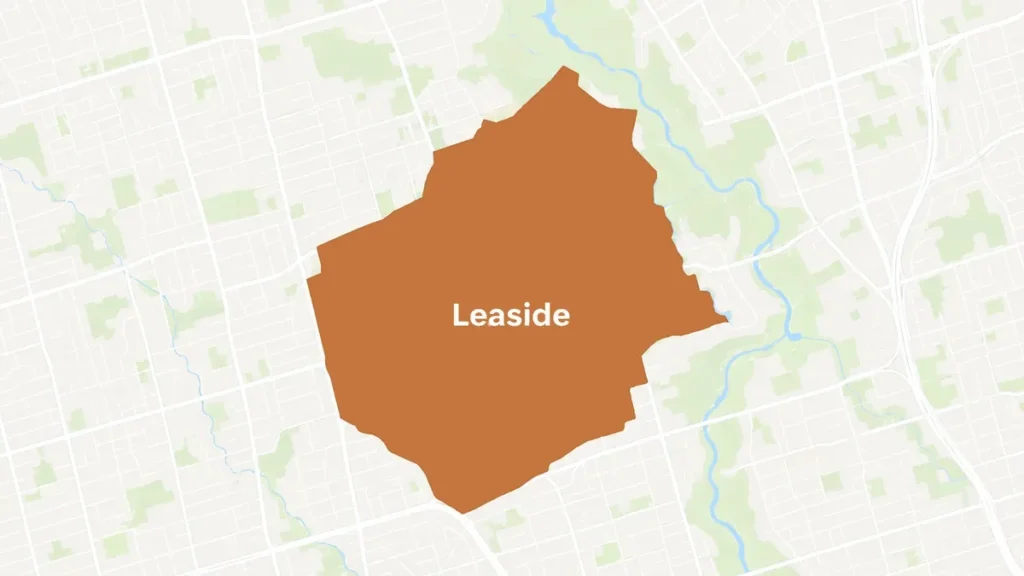
Leaside was designed rather than grown. In 1912 the railway entrepreneurs William Mackenzie and Donald Mann hired the landscape architect Frederick Todd to plan a residential community around their Canadian Northern Railway maintenance yard. The York Land Company bought roughly four square kilometres, about a thousand acres, running from the railway tracks north to three farms above Eglinton Avenue and from Leslie Street west to Bayview Avenue. The street names carry the story: Laird Drive, Hanna Road and Wicksteed Avenue are all named for railway executives, and the developers pitched the whole thing as the New Rosedale. We work that entire footprint, from the Laird commercial strip across to Bayview, and north of Eglinton where the later build-out runs.

Our Process

How a Leaside floor is quoted

1

Inspect what is already there

Lift a vent cover and a closet corner, check the wear layer left above the tongue, and look for water damage, cupping and previous sanding. This is the step that decides the whole project.

2

Price both paths

A refinish number and a replacement number on the same page, so you can see what you are choosing between instead of being steered towards the larger invoice.

3

Plan the disruption

Sanding is dust and fumes, and the cure time matters more than the dry-to-touch time. We put the manufacturer's cure number on the quote and say it again at handover.

4

Do the work and walk it

Sand, seal, two topcoats, or lift and install where replacement is the answer, then a walkthrough against the signed scope.

What we check before recommending a sand

Four things that decide whether refinishing is the right call in a Leaside house.

How much wood is left

A floor can only be sanded so many times before the fasteners are in range. We measure what is above the tongue at a doorway or a vent cut rather than estimating from the room. If there is not enough left, we say so and price replacement instead.

What the boards are made of

We do not assume a floor of this era is oak strip, and we do not assume it is original. We look at the board width, the joint and the grain, and we tell you what we see. A softwood floor takes a sand very differently from a hardwood one.

Whether the coating count is realistic

Three coats, one sealer and two topcoats, is the Toronto standard. Sanding runs two dollars fifty to four per square foot, staining seventy-five cents to a dollar fifty, and polyurethane a dollar fifty to three fifty. A quote that is far below those is usually buying fewer coats.

Whether dustless is worth it to you

Dustless sanding carries a premium of roughly twenty-five to forty percent depending on the source. In an occupied house it often earns that back. In an empty one before a move-in it frequently does not, and we would rather you decided than defaulted.

Leaside grew from 325 people to 6,183

Most Toronto neighbourhoods were built over generations. Leaside was not. It was planned in 1912, incorporated as a town on 23 April 1913 with 43 residents, and then sat almost still: lots went on sale in September 1913 and the anticipated residential development did not occur, leaving the population under 500 as late as 1929. The Leaside Viaduct, completed in 1927, changed that, and the population went from 325 in 1921 to 6,183 by 1941.

That is why a survey here is shorter than a survey in Scarborough or Etobicoke. We are not trying to work out which of four construction eras a house belongs to, because almost all of them belong to one. What we are doing is confirming the expected assembly and finding the exceptions: the rebuilt kitchen, the finished basement, the water damage under a bay window, the room that was added in 1985 and behaves differently from the rest of the house.

In Leaside we look at refinishing first

Leaside is the neighbourhood where the refinish-versus-replace question matters most, because the existing floor is more likely to be worth inspecting seriously than in a place where the housing turned over repeatedly. We will not tell you that your floor is original oak and worth saving, because that is a claim about your specific house that we have no basis for until we look at it. What we will do is look before quoting a replacement.

The numbers make the case for checking. A sand and three coats is three dollars fifty to nine per square foot, against nine to eighteen for solid hardwood supplied and installed. Even where some boards have to come out, board replacement inside a refinish runs eight to fifteen dollars per square foot, far below the cost of taking up a whole floor. The inspection that decides between those paths takes about ten minutes.

A landscape architect shaped Leaside rooms

Frederick Todd planned Leaside around the Canadian Northern Railway maintenance yard, and the York Land Company assembled roughly a thousand acres for it, from the tracks north to the farms above Eglinton and from Leslie west to Bayview. The developers sold it as the New Rosedale, and the layout reflects that ambition: generous lots, curved streets and rooms with proportions that suit a wider board.

That matters because board width is not only a taste question. A wide plank needs room width to look right and needs humidity control to stay flat, since a wider board carries more seasonal movement in every joint. The National Wood Flooring Association target is thirty to fifty percent relative humidity, and Toronto runs its furnace across roughly four thousand heating degree days a year at Pearson on the 1981 to 2010 normals. If you want five inch boards in a Leaside living room, they will fit the room. The humidifier comes with them.

Leaside flooring questions

My house is from 1938. Do you know what is under the floor?

We know what to expect and we still look. Leaside's population went from 325 in 1921 to 6,183 by 1941 after the Leaside Viaduct opened in 1927, so a 1938 house sits in the middle of the neighbourhood's main build-out and shares its construction period with most of its street. That shortens the survey considerably, because we know which assemblies of that era to check and roughly what joist spacing and deck construction to expect. It does not let us skip the check. Any contractor who tells you over the phone what your subfloor is made of is guessing, and a guess is what makes a quote change on day two.

What does a sand and three coats cost in a Leaside house?

Three dollars fifty to nine per square foot, and where you land inside that depends mostly on area. The pricing scales inversely: a small 150 square foot room runs eight to twelve dollars per square foot because the setup cost is spread across very little floor, 250 square feet runs six to eight, 600 runs five fifty to six fifty and 1,000 runs five to six. For a typical detached house at 1,200 to 2,000 square feet, project totals land between thirty-six hundred and twelve thousand dollars. Staining, premium water-based finishes and dustless sanding each carry their own premium and appear as separate lines.

Are pre-1927 Leaside houses different?

Yes, and there are not many of them. Leaside was incorporated in 1913 with 43 residents, lots first sold that September, and the development the promoters expected did not follow. The population was still under 500 in 1929. The earliest houses were built for employees of the Leaside Munitions Company by the company itself, so the handful of properties predating the viaduct sit in a different construction period from the streets around them. If your deed shows a date before 1927 we treat it as its own survey rather than assuming the neighbourhood pattern, which mainly means more time spent on the joist bays and the wiring in them.

Can I have wide plank in a Leaside living room?

Yes, more comfortably than in most of old Toronto, with one condition attached. Leaside was laid out by a landscape architect on a thousand acres of open land, so the rooms have width that a narrow Victorian lot downtown does not. The condition is humidity. A five inch red oak plank moves roughly nine hundredths of an inch across a thirty percent relative humidity swing, and ten boards across a room accumulate more than two inches. Toronto swings well past thirty percent between February and August. Wide plank here means a humidifier and a target of thirty to fifty percent relative humidity, and we would rather say that now than explain a gap in winter.

Get a Leaside refinish quote

We price the sand and the replacement on the same page so you can choose, rather than being sold the bigger one.

Back to top