Written quote within one business day, across Toronto and the GTA
Detached and semi room widths Joist bay opened before quoting Hardwood $9-$18 per sq ft installed Swansea to The Junction

Flooring installation in High Park

The houses around the park went up in the decades following 1900, which is why Toronto Flooring Co opens a joist bay in High Park before putting a number on the page.

Room widths measured against the plank width you want
Wiring in the joist bays checked before the floor closes
Board subfloor refastened to the joists, not skinned over
Slab humidity tested in the apartment buildings by the park

Get a High Park quote

Street, rough square footage and whether it is a house or an apartment. That is enough to start.

What can we help with?

So the right crew reviews your project.

Any workmanship warranty is set out in your written quote, job by job.

Board width

Wider rooms near High Park, wider boards

High Park-Swansea, High Park North, Roncesvalles and The Junction were developed in the decades following 1900 and are mainly detached or semi-detached homes rather than rows. That matters more than taste. A downtown bay-and-gable semi sits on a frontage of twelve to twenty-five feet, and a five-inch plank across a room that narrow looks wrong and moves badly. A five-inch red oak board shifts roughly nine hundredths of an inch across a thirty percent humidity swing, and ten of them across a room accumulate more than two inches of movement. Detached and semi-detached stock gives us the width to absorb that with a properly sized expansion gap. We measure the room first, then talk about board width, and we put the movement figure in front of you before anyone orders material.
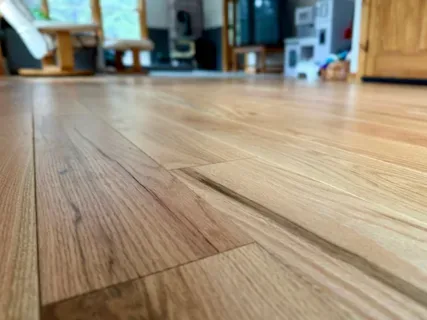
Three things we check on a High Park house

What is in the joist bay

Knob-and-tube wiring was installed in homes from the early 1900s to the 1940s, which is the same window this housing was built in. If it appears when the floor comes up, we stop and bring in a licensed electrical contractor rather than closing a floor over it.

Deck thickness against joist spacing

The Ontario Building Code sets subfloor thickness by support spacing, and a 610 mm bay needs a thicker deck than a 406 mm bay. Where a board subfloor is loose, it gets refastened to the joists before anything new goes down.

Which building you are in

North and east of the park there are several large apartment towers. Those are concrete slabs, not joists, and they need an in-situ relative humidity test before glue touches them. Different building, different product, different price.

Where we work

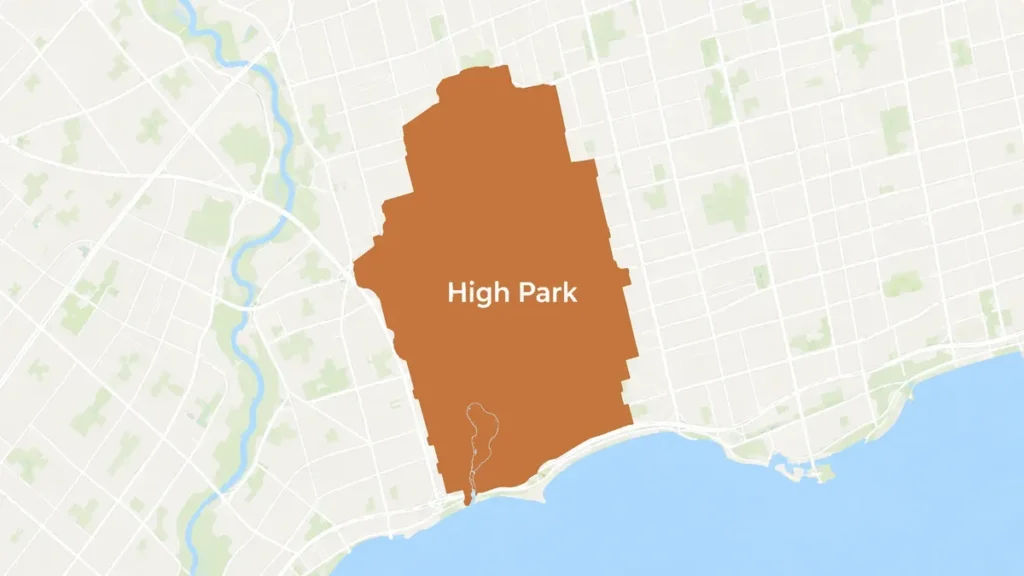
Streets on every side of a 161 hectare park

High Park itself is 161 hectares, bequeathed to the city by John George Howard and opened in 1876, and the residential streets wrap it on every side. High Park North runs east of Runnymede Road, north of Bloor, up to Annette and Humberside. West and south of that you are into High Park-Swansea, and east you reach Roncesvalles, with The Junction above. All four were built out in the same post-1900 period, so the housing is consistent in age while the buildings by the park are not: the tower stock north and east is a separate conversation with its own slab testing and its own building rules. We cover all of it from one crew, and we quote the house and the apartment differently because they are different structures.

Our Process

How a High Park job runs

1

Measure the rooms

Wall to wall on every room, plus the frontage, so we can say honestly which board widths suit the house and which ones will fight it.

2

Open a bay

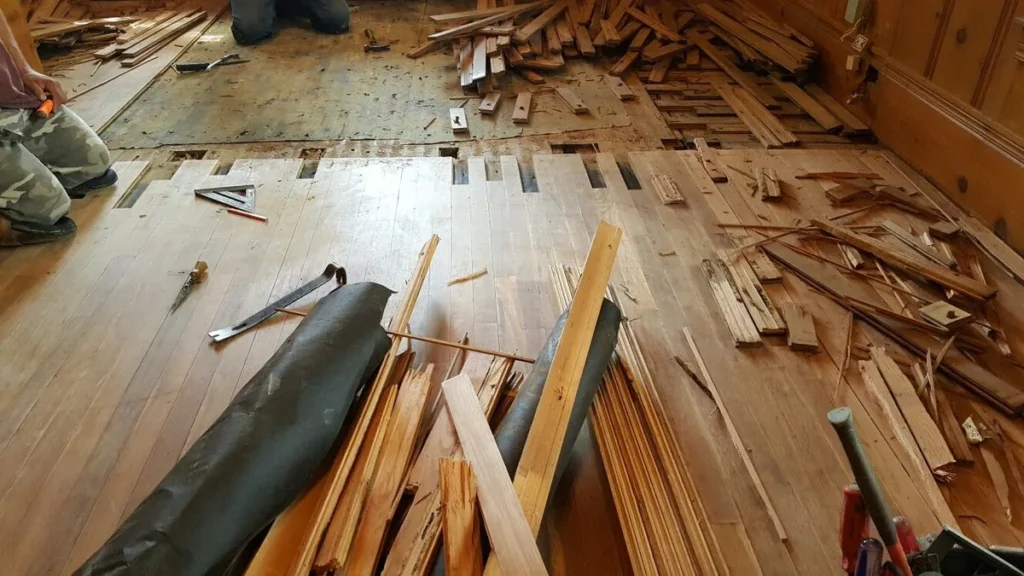
We lift a small section of the existing floor to see the deck, the joist spacing and what is running through the bays before anything is priced.

3

Meter and quote

Moisture content on the subfloor and on the material, then a written quote split into material, labour, deck preparation and trim.

4

Install and walk it

Racked, fastened, transitions fitted and trim set to cover the expansion gap, then a walkthrough with you in daylight.

What we say out loud on a post-1900 house

These conversations happen at the survey, not halfway through the job.

We do not guess what is under your floor

Nobody can tell you from the sidewalk what subfloor a High Park semi has. We open it. If we find a plank deck that is thinner than the fastener needs, we price an overlay instead of hoping.

Wiring stops the job, and that is the point

Exposed knob-and-tube in a joist bay is an insurance question as much as a safety one. We down tools and call a licensed electrician. It costs a day and it protects your coverage.

Wide plank comes with a humidity plan

Wood flooring wants thirty to fifty percent relative humidity. On five-inch boards in a house with a long heating season, that usually means running a humidifier, and we would rather say that now than in February.

House type sets the plank width in High Park

The single useful fact about flooring in High Park is the shape of the houses. High Park-Swansea, High Park North, Roncesvalles and The Junction were developed in the decades following 1900 and are mainly detached or semi-detached, not terraced rows. That gives rooms real width, and width is what makes a wider board sit right.

It also sets the ceiling. Wood moves across the grain and barely at all along its length, so all of the seasonal movement in a floor shows up as gaps between boards. The wider the board, the more each joint has to absorb. We size the expansion gap for the real swing in your house rather than a default, and where a client wants five inches or more we say plainly that a humidifier is part of the plan.

High Park joists hide knob-and-tube wiring

Pulling up a floor in housing of this age exposes the joist bays, and the joist bays are where knob-and-tube wiring runs. The Electrical Safety Authority puts its use at the early 1900s to the 1940s, which brackets the period these streets were built. It is not permitted for new installations and insurers treat it seriously.

We do not price around it and we do not cover it. If it turns up, that section stops and a licensed electrical contractor takes over. The job then resumes on the same scope, usually a day or two later. Being told this at the quote stage is cheaper than being told it on day three.

Towers north of High Park sit on concrete

North and east of High Park there are several large apartment towers, and a floor in one of them is a concrete job, not a wood-frame one. The evidence a flooring manufacturer accepts is an in-situ relative humidity test: a probe drilled to depth and left at least twenty-four hours, not a meter waved at the surface. Wood generally wants that reading under seventy-five percent, resilient products tolerate seventy-five to eighty.

On top of that sits your corporation’s own rules, which is where any impact rating requirement comes from. It is not in the Ontario Building Code, whatever a competing quote tells you. Section 5.8 of the Code deals with sound transmission class and apparent sound transmission class, and mentions impact insulation class nowhere at all. We read the rules your board has passed and build the assembly to those.

High Park flooring questions

Can I run five-inch plank in a High Park semi?

Usually yes, and that is not true everywhere in Toronto. The housing around the park is mainly detached and semi-detached rather than row, so the rooms have the width to carry a wider board without the proportion looking wrong. The limit is movement, not looks. Ten five-inch red oak boards across a room accumulate more than two inches of shrink and swell across a thirty percent humidity swing, so the expansion gap has to be sized for that and the house needs to hold humidity in winter. We measure the room, show you the figure, and let you decide with it in front of you.

You lifted my floor and found old wiring. Now what?

We stop in that area and you get a licensed electrical contractor in before we close the floor. Knob-and-tube was used from the early 1900s to the 1940s and is no longer permitted for new installations, and many insurers either refuse coverage or require replacement. Our part is to expose it, photograph it and pause, not to work around it. Once the electrician has done their part we come back and carry on with the scope we quoted.

Is a High Park apartment the same job as the house next door?

No, and the difference is the slab. The towers north and east of the park sit on concrete, which holds moisture for a long time, so the product choice depends on an in-situ relative humidity test with the probe left to equilibrate at least twenty-four hours. Wood generally wants that reading under seventy-five percent. Above it, engineered or a resilient plank is the honest answer. Your building will also have its own rules on underlay and working hours, and we read those before we order.

Book a measure near High Park

We come out, measure the rooms, open a bay and leave you with a written scope. No charge for the visit.

Back to top