Written quote within one business day, across Toronto and the GTA
376,237 residents 123.93 km squared Wartime houses and towers Written quotes

Flooring installation in Etobicoke

Etobicoke holds a 1945 wartime bungalow and a Rexdale apartment tower inside the same borough, so Toronto Flooring Co measures the building before it prices the floor.

One and a half storey layouts measured for plank length
Stair rise checked before treads are built up
Slab tested in Rexdale and Mimico apartments
Material handling planned for narrow stairs

Book an Etobicoke measure

Intersection, building type and rough square footage. That is enough for us to tell you what your floor needs.

What can we help with?

So the right crew reviews your project.

Any workmanship warranty is set out in your written quote, job by job.

Etobicoke housing

The Etobicoke average hides a real split

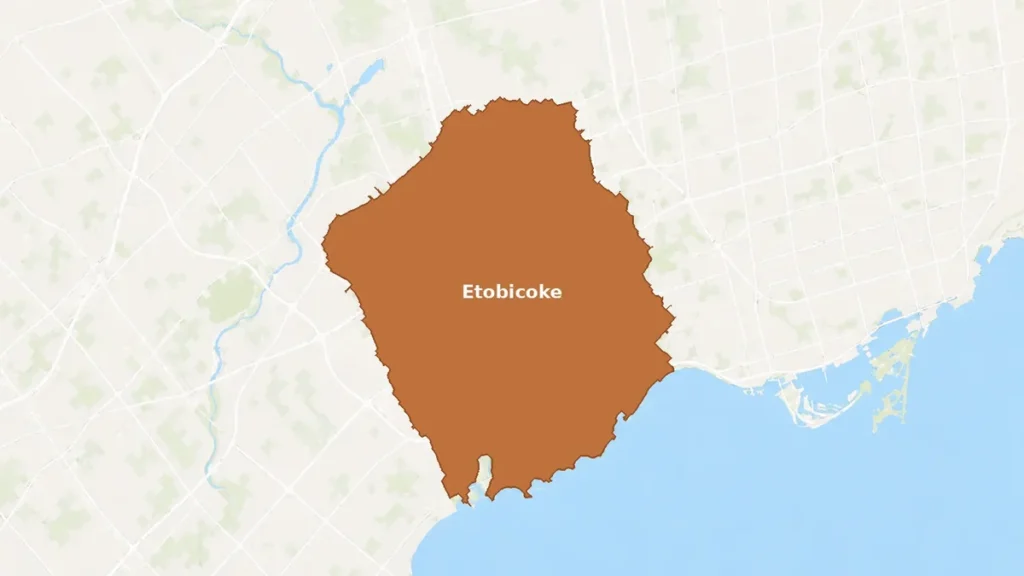
Etobicoke is primarily single-family dwellings across 123.93 square kilometres, with a 2021 population of 376,237. That average hides the real split. The lakeshore communities of Mimico, New Toronto and Long Branch were the first parts of Etobicoke to urbanize and spent the first half of the twentieth century as separate municipalities before reintegrating in 1967, so their housing is older than the borough around it. Central and northern Etobicoke went a different way, with high-density apartment complexes set in the middle of open fields and parks, and Rexdale built out in the post-war years. A house in Long Branch and an apartment off Kipling are not the same flooring job. One is a wood structure where we check joists and deck thickness. The other is a concrete slab where the moisture number decides the product.
What an Etobicoke quote covers

The upstairs of a Strawberry Box

The Wartime Housing Corporation built to federal floor plans, and the result is one and a half storeys with a steep roof and a low knee wall upstairs. Long boards cannot be turned in that space. We measure the landing, the stair width and the headroom before we settle on a plank length.

Stair rise, checked to the tolerance

Adding nineteen millimetres of hardwood to the top step and nothing to the bottom one puts a flight outside the Ontario Building Code tolerance, which allows five millimetres between adjacent risers and ten millimetres across a whole flight. We carry the finish through the flight or rebuild the treads.

Slab testing for the apartment stock

In the Rexdale and lakeshore apartment buildings the floor sits on concrete. We use the ASTM F2170 in-situ relative humidity test, a probe drilled to depth and left at least twenty-four hours. Wood generally wants that reading under seventy-five percent, and vinyl accepts seventy-five to eighty.

Where we work

Mimico to Rexdale, the whole of Etobicoke

We cover Etobicoke end to end: Mimico, New Toronto and Long Branch along the lake, Alderwood and Queensway Park in the south, Islington and The Kingsway through the middle, and Rexdale and the apartment corridors north of the 401. The borough amalgamated into Toronto on 1 January 1998 and still reads as several towns stitched together, which is the useful part for a quote. South of the Queensway the stock is older and lower, and our survey focuses on joist spacing, deck material and moisture from below. North and central, where the apartment complexes sit in open parkland, the survey is a slab test and a set of building rules. Tell us the intersection and we will tell you which survey your address gets.

Our Process

How an Etobicoke job runs

1

Identify the building

Wartime bungalow, lakeshore semi, post-war Rexdale house or apartment on slab. Each one gets a different survey sheet and a different set of measurements.

2

Measure and meter

Joist spacing and deck thickness in a wood-framed house, or a twenty-four hour in-situ slab test in an apartment. Stair rise measured top to bottom where stairs are in scope.

3

Plan the route in

Narrow wartime stairs and elevator bookings both limit board length and delivery timing. We agree the route and the material size before anything is ordered.

4

Install and walk through

Layout chalked, expansion gap set for the real humidity swing, transitions and trim fitted, then a walkthrough with you against the written scope.

What we check in an Etobicoke house

Four things that change an Etobicoke number, raised at the survey rather than on invoice day.

Whether the upstairs is full height

A one and a half storey wartime house has sloped ceilings and a knee wall upstairs. That changes where a transition lands, how much trim the room needs and whether a long board can be carried up at all. We measure it rather than assuming a rectangle.

What era the wiring belongs to

Knob-and-tube wiring was used from the early 1900s into the 1940s, which brackets the 1943 Alderwood houses and the 1945 to 1946 Queensway Park group. If we open a joist bay and find it, we stop and bring in a licensed electrician instead of closing the floor over it.

What the apartment building requires

Condo and rental boards set the sound rules, not the Ontario Building Code, which has no impact rating in it at all. We read your current rules, prepare the product data sheets and book the elevator before ordering.

Whether we are guessing about the old floor

We do not tell you what is under your carpet until we have lifted a vent cover or a closet corner and looked. Government-plan houses were finished to a budget, and the honest answer is that it varies house to house.

Etobicoke has two documented wartime housing clusters

The Wartime Housing Corporation, later CMHC, built houses to federal floor plans across Canada, roughly forty-six thousand of them. Etobicoke has two documented groups: about two hundred at Queensway Park in 1945 and 1946, and a smaller 1943 cluster in Alderwood for Small Arms Company workers. They are one and a half storeys with steeply pitched roofs, clapboard walls, small sash windows, basements and small metal chimney stacks, and they go by Simplified Cape Cod or Strawberry Box.

For a floor, the shape matters more than the history. A steeply pitched roof over one and a half storeys means the upstairs rooms have knee walls and sloped ceilings, so the usable floor area is smaller than the footprint and the trim runs are longer than the square footage suggests. The stair is narrow and usually turns. Both facts push towards a shorter board and a planned carry route, and both are easy to miss if a quote is written from a floor plan.

Boards, not panels, under lakeshore Etobicoke houses

These were the first parts of Etobicoke to urbanize, and they operated as separate municipalities until 1967. Older stock means board subfloor rather than panels. Industry guidance says solid board subfloors should be no wider than six inches and laid at forty-five degrees, and that boards which move have to be refastened to the joists before anything new goes over them. Squeaks in a house down there are usually a loose subfloor board rather than the finish floor, which is a repair rather than a replacement, and it is worth knowing that before you price a whole new floor.

Doorways, stairs and elevators in Etobicoke

Material handling is a real line item here and we put it on the quote rather than absorbing it quietly. A wartime bungalow gives you a narrow front door and a tighter stair. An apartment tower gives you a booked elevator, a loading dock window and often a rule that debris leaves the building the same day. Neither is a problem once it is planned. Both are a problem if the truck arrives with twelve foot boards and no plan.

Etobicoke flooring questions

Do you cover Mimico, New Toronto and Long Branch?

Yes, and we treat them as their own housing pocket. Those three lakeshore communities urbanized before the rest of Etobicoke and ran as separate municipalities for the first half of the twentieth century until they reintegrated in 1967. Practically, that means the stock down there is older than the borough average, so we expect board subfloor rather than sheet goods, we check for boards wider than six inches, and we refasten anything that moves to the joists before new flooring goes down.

Can you floor a one and a half storey house upstairs?

Yes, with the plank length chosen for the stairs rather than the showroom. The wartime houses built to federal plans in Etobicoke are one and a half storeys with steeply pitched roofs, so the upstairs has a knee wall and a tight stair. A twelve foot board will not turn at that landing. We measure the stair width, the turn and the headroom first, then pick a length that arrives upstairs in one piece. Cutting boards outside and carrying them in short is sometimes the answer, and we price that as part of the job.

What does a Rexdale apartment floor need that a house does not?

A slab test and a building package. Rexdale and the central Etobicoke apartment complexes were built post-war on concrete, so the moisture in the slab decides the product before anyone picks a colour. We run an ASTM F2170 in-situ relative humidity test with the probe left at least twenty-four hours, because a surface meter reading is not evidence a manufacturer accepts. On top of that the building sets working hours, elevator booking, debris removal and the insurance and clearance documents it wants to see.

Are the wartime houses at Queensway Park all the same inside?

They started the same and did not stay that way. About two hundred were built in 1945 and 1946 northwest of The Queensway and Royal York Road to federal floor plans, with a smaller group put up in 1943 west of Brown's Line and south of Woodbury Road in Alderwood for Small Arms Company workers. Eighty years of renovations sit on top of that shared starting point. The frame and the stair geometry usually still read as original, which is what we measure. What is under the finish floor we check by opening it, not by pattern matching the street.

Book an Etobicoke measure

Free measure, moisture readings included, and a written scope split into material, labour, prep and trim.

Back to top