Written quote within one business day, across Toronto and the GTA
116,399 residents 21.26 km squared 5,475 people per km squared Additions surveyed separately

Flooring installation in East York

Half the houses in East York are two houses, an original and an addition, and Toronto Flooring Co surveys both halves before quoting one floor across them.

Original and addition measured as separate structures
Height difference at the transition resolved before install
Levelling priced from readings over six and ten feet
Tight-street parking and loading planned in advance

Book an East York survey

Tell us the intersection, whether the house has an addition, and which rooms are in scope.

What can we help with?

So the right crew reviews your project.

Any workmanship warranty is set out in your written quote, job by job.

East York housing

The junction nobody warns East York owners about

East York’s current story is written in its rooflines: many single-storey bungalows have added second floors, and shops along the main streets have been converted to something more upscale. That is a flooring problem nobody warns you about. A floor built in the late 1940s and a floor built in the last fifteen years have different subfloor thicknesses, different joist depths and completely different moisture histories, and they meet at a line somewhere in the middle of the house. Running one continuous floor across that line means resolving a height difference, a flatness difference and sometimes a deflection difference first. We measure both halves as separate structures, then tell you whether the answer is a levelling compound, a plywood shim layer, or an honest transition strip where the two eras meet.
What an East York survey includes

The seam between two eras

Deck thickness on each side of the addition line, finished floor heights compared, and a decision made about whether the floor runs through or stops. Made with you at the survey, not by a crew member on day three.

Flatness read across the join

A nail-down floor accepts a quarter inch over ten feet and glue-down wants three sixteenths. An addition seam is exactly where a floor fails that check, so we read it over six feet and ten feet before choosing the method.

A look under the existing finish

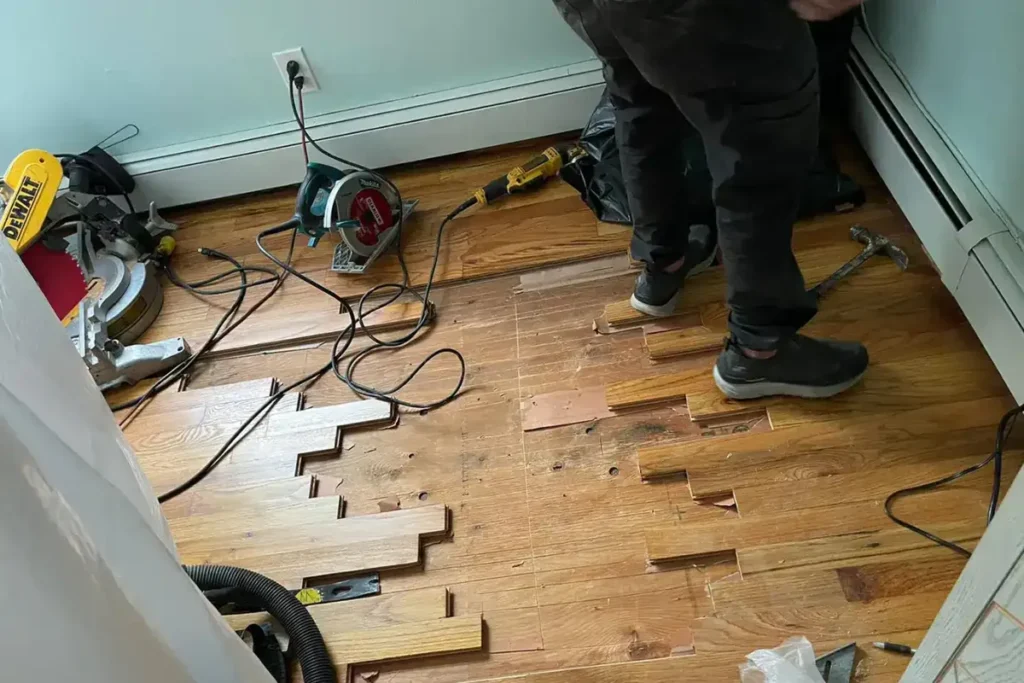
We lift a vent cover or a closet corner and record what is there. Government-built post-war housing was finished to a budget, so we do not tell you what is under your carpet until we have seen it.

Where we work

East York is small and densely built

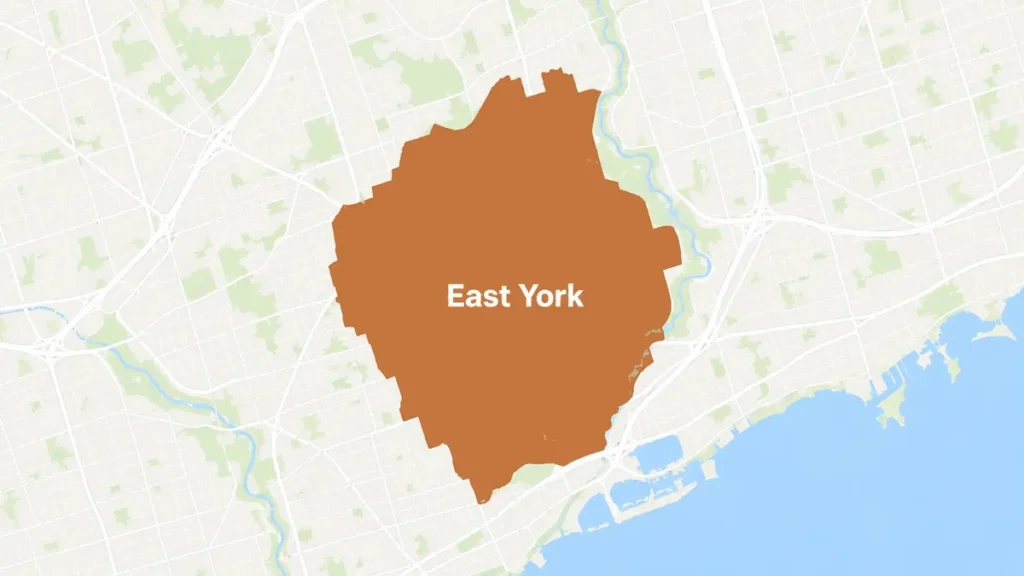
East York is the smallest of the six former Toronto municipalities by area at 21.26 square kilometres, and with 116,399 residents in 2021 it runs at 5,475 people per square kilometre, denser than either North York or Scarborough. It was incorporated as a township on 1 January 1924 with 19,849 people, formed from the eastern half of York Township after the 1918 Prince Edward Viaduct opened the area to growth. It became a borough in 1967 by amalgamating with the Town of Leaside, stayed Ontario’s only borough until 1998, and now sits inside Toronto. We cover all of it: Topham Park, Woodbine Heights, East Danforth, Pape Village, Broadview North and the Thorncliffe apartment blocks. The density is the practical fact for us, because loading and parking on those streets has to be arranged rather than assumed.

Our Process

How we run an East York renovation

1

Survey both structures

Original and addition measured separately for deck thickness, joist depth, flatness and moisture. Two sets of readings on one sheet.

2

Decide the seam

Run through with levelling, run through with a shim layer, or stop at a transition. We show you the height numbers and the cost of each before you choose.

3

Plan the street

Narrow frontages and full curbs mean the delivery, the skip and the crew van all need a plan. We confirm loading and working hours before the material moves.

4

Install and hand over

Prep completed, floor laid, transitions and trim fitted, then walked with you against the written scope.

What we will not assume about your house

East York is a borough where assumptions cost money, so we replace three of them with measurements.

That the whole house is one age

Many East York bungalows gained a second floor decades after they were built. We treat that as two buildings under one roof until the readings say otherwise, because pricing a single floor across two eras is how a quote goes wrong.

That there is hardwood under the carpet

Much of the area's housing is inexpensive post-war stock, including the homes built by government around Topham Park for returning veterans and the baby boom that followed. Housing built to that brief often used softwood or was carpeted from new. We open a corner and look rather than promising you a refinish.

That the crew can park outside

At 5,475 people per square kilometre on narrow lots, loading is a planning item. We sort out where the truck sits and where the waste goes before the first box arrives, because a job that blocks your neighbours is a job that gets interrupted.

One period built most of East York

East York’s housing character comes from one period. Many inexpensive homes were built by government here, including the houses around Topham Park, to house returning veterans and the baby boomers, and the result is primarily single detached homes with front yards and back gardens. By 1961, 71.7 percent of residents identified as of British origin, largely from Lancashire and Yorkshire, which is the kind of detail that explains why the streets look the way they do.

For a floor, the relevant part is the brief those houses were built to. They were built quickly and cheaply for a specific purpose. That does not tell us what is under your finish floor, and it is the reason we open something before quoting rather than after. Two minutes with a screwdriver at a heat vent replaces a guess with a fact, and it decides whether we are talking about a sand and three coats at three dollars fifty to nine per square foot or a full replacement.

Second storeys on East York bungalows

The change happening in East York now is vertical. Many single-storey bungalows have added second floors, and shops on the main streets have been converted upmarket. Every one of those additions creates a junction inside the house where a 1940s floor structure meets a modern one.

Those two structures behave differently. The original has finished moving. The addition may still be settling. Deck thicknesses rarely match, joist depths often do not either, and the finished floor heights are almost never identical. A continuous floor across that line is achievable and we do it regularly, but it starts with two sets of readings and a decision about how to close the gap. Skipping that step produces the classic result: a ridge or a dip a few feet into the new room, visible from the doorway, expensive to fix once the floor is down.

East York flooring questions

My bungalow has a second-storey addition. Does that change the quote?

It changes the survey, which changes the quote. The two halves were built decades apart, so their subfloors are likely to be different thicknesses on different joist depths, and the addition has spent far less time drying out and settling than the original. We take readings on both sides and compare finished heights at the seam. Three outcomes are normal: levelling compound brings the low side up, a plywood layer does it where the gap is larger, or the honest answer is a transition strip and two floors that meet cleanly. The first two carry a prep cost of roughly one to four dollars per square foot and the third carries almost none.

Is there original hardwood under my Topham Park carpet?

We will not tell you until we have lifted a corner, and we would treat any contractor who answers that from the sidewalk with caution. The houses around Topham Park were among the inexpensive homes built by government to house returning veterans and the baby boomers who followed, and housing built to that brief was finished to a budget. Some of it may be worth sanding. Some of it is softwood that will not take a sand and coat, and some of it was carpeted from new. Lifting a vent cover takes two minutes and settles the refinish-versus-replace question before you spend anything.

Where does your crew park on an East York street?

Wherever we have arranged in advance, which we do before delivery day. East York packs 116,399 people into 21.26 square kilometres, so it is denser than North York or Scarborough and the streets were laid out for single detached homes with front yards, not for a flooring truck and a waste bin. We confirm the loading spot, the waste plan and the working hours with you at the survey. If a permit or a neighbour conversation is needed, it is better to have it a week early than on the morning the material lands.

Book an East York survey

Both halves of the house measured, the seam decided with you, and the prep priced before anything is ordered.

Back to top