Written quote within one business day, across Toronto and the GTA
275,931 residents 16,608 per km squared Bay-and-gables and towers Board packages prepared

Flooring installation in downtown Toronto

A downtown floor is either a narrow Victorian house or a concrete tower, and Toronto Flooring Co plans the material handling for both before the first box is ordered.

Board width matched to a 12 to 25 foot frontage
Stair turns measured before plank length is chosen
ASTM F2170 slab test in condominium units
Board approval package prepared for you

Start a downtown quote

House or unit, the floor you are on, and whether there is an elevator. Those three answers shape the plan.

What can we help with?

So the right crew reviews your project.

Any workmanship warranty is set out in your written quote, job by job.

The downtown house type

House dimensions decide a downtown flooring job

The bay-and-gable is the downtown Toronto house, and its dimensions govern every flooring job inside it. The type emerged in the 1860s, with the earliest known examples the Blaikie and Alexander houses at 404 Jarvis Street by Gundry and Langley in 1863, peaked through the 1880s and had largely ceased by 1895. The average lot is 5.5 by 39.3 metres, about 18 by 129 feet, and the semi-detached versions sit on frontages of 3.7 to 7.6 metres, which is 12 to 25 feet. They are two and a half storeys, brick on the front only, built on mass-produced timber frames with furring strips and lath behind the finish. What that means for a floor is simple arithmetic. Interior rooms are often narrower than a standard plank pallet is long, the staircase will not take a twelve foot board around its turn, and the top storey has no elevator.
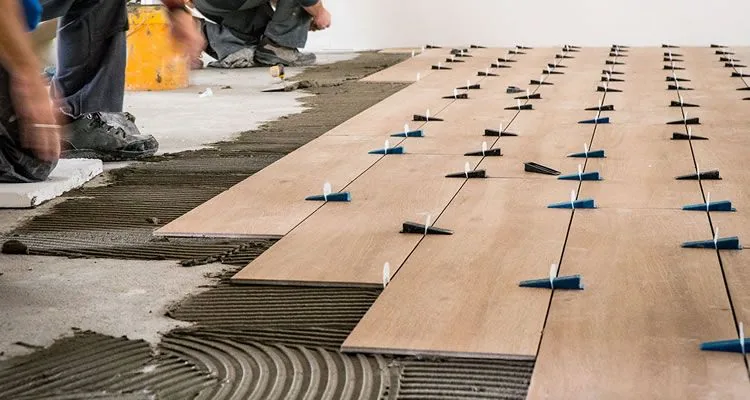
What a downtown job needs on day one

A board width the room can carry

A five inch red oak plank moves roughly nine hundredths of an inch across a thirty percent humidity swing. Ten boards across a room accumulate more than two inches of movement. In a room twelve to twenty-five feet wide, a narrower board moves less and looks right against the proportions.

A route, agreed before delivery

Two and a half storeys, a turning stair and no lift means the carry is planned or it fails. We decide board length against the stair turn, and where the room is on the third floor we say so in the quote rather than discovering it on delivery morning.

A board package for the tower jobs

Product data sheets, the full floor assembly specification, a liability insurance certificate, WSIB clearance, the renovation form, elevator booking and the debris plan. We assemble it, because approval commonly adds one to four weeks to a schedule.

Where we work

The five borders that define downtown

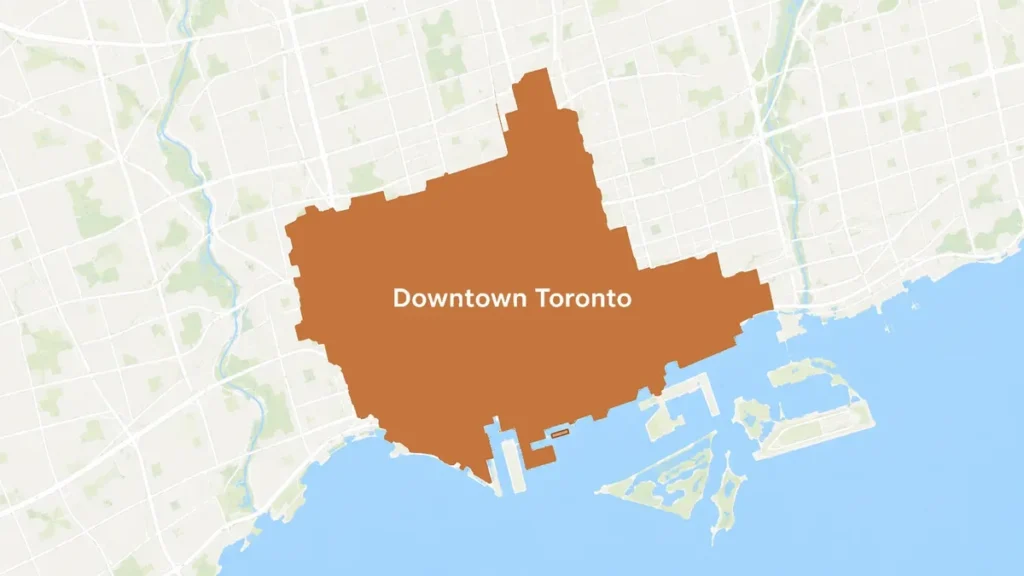
Downtown Toronto is 16.6 square kilometres inside Old Toronto, bordered by Bloor Street to the northeast, a Canadian Pacific Railway line to the northwest, Lake Ontario to the south, the Don Valley to the east and Bathurst Street to the west. Its 2021 population of 275,931 works out to 16,608 people per square kilometre, roughly three times East York’s density and four times North York’s, and in 2016 it held about 237,698 residents against 503,575 jobs. It also holds the second-most skyscrapers over two hundred metres of any commercial hub in North America, behind only Midtown Manhattan, with the run of new towers, hotels and condos accelerating since 2007. We work both layers: the Victorian houses in Cabbagetown, the Garden District, Kensington and St. Lawrence, and the units in the towers above them.

Our Process

How a downtown install is sequenced

1

Establish the constraints

Room widths, stair turns, which floor the work is on, and in a tower the building's working hours, elevator availability and debris rules. Constraints first, material second.

2

Test or open

A twenty-four hour in-situ relative humidity test on a slab, or a joist and deck reading in a house. Wood generally wants a slab under seventy-five percent relative humidity and resilient products accept seventy-five to eighty.

3

Get approval moving

Where a board is involved we submit the package early, because approval runs one to four weeks and it runs in parallel with everything else rather than after it.

4

Install in the window

Most one and two bedroom units go in within one to three days once approved. Houses run longer because the prep is bigger. Either way the walkthrough is against the signed scope.

What we settle before material is ordered

Four downtown-specific items, each of which changes the price or the calendar.

Which rule governs your unit

The Ontario Building Code's sound section sets sound transmission class requirements and contains no impact rating anywhere. Your impact number comes from your corporation's rules, which the board can change on thirty days' notice. We read the version in force the week we order.

Whether the assembly qualifies, not just the plank

Boards want documentation for the whole floor assembly. An attached pad on a laminate or vinyl plank often does not satisfy the rule on its own, so we specify the underlay separately. Acoustic underlay runs roughly eighty cents to three dollars fifty per square foot.

What happens if you install without approval

The Condominium Authority Tribunal has held that its jurisdiction covers noise disputes and does not extend to disputes about flooring, which means a flooring dispute goes to mediation and arbitration instead. That is a far more expensive road than doing the paperwork first.

How the material gets to the room

In a house with a 12 to 25 foot frontage and a turning stair, board length is a logistics decision as much as a design one. We agree it with you rather than ordering what is convenient and cutting our way out of it later.

Brick fronts and unfinished sides downtown

Nearly half of Cabbagetown’s three thousand homes went up during the 1880s boom, and the house type that boom produced is the one we work in most often downtown. Two and a half storeys. Brick on the front elevation, with the rear and sides frequently left unfinished. Mass-produced timber frames with furring strips and lath behind the plaster. Average lot 18 by 129 feet, with semi-detached frontages between 12 and 25 feet, and some lots running 150 feet deep.

Every one of those numbers turns into a flooring decision. A frontage of 12 to 25 feet, minus the wall assemblies, gives interior room widths that a long plank has to be cut down to fit anyway. A house that deep has a long, narrow run from front door to kitchen, which is where board direction and the joist run usually disagree. A furring-strip and lath wall does not take a baseboard the way drywall does. None of this is a problem. All of it is a reason the quote should be written after a visit.

Nineteenth-century brick in two downtown neighbourhoods

The St. Lawrence neighbourhood holds one of the largest concentrations of nineteenth-century buildings in Ontario. Cabbagetown’s housing is late-nineteenth-century brick peaking just before the First World War, in semi-detached Victorian, Second Empire, bay-and-gable and High Victorian terrace forms, alongside working-class row houses, and a by-law passed in the 1970s capped building heights at four storeys, which is why the redevelopment that reshaped the rest of downtown stopped at its edge.

For an owner, that means the housing you are standing in is likely to be a century and a half old and to have been renovated repeatedly. We do not predict what is under your floor from the year the street was built. We lift a vent cover or a closet corner, read the subfloor material and its fastening, check the joist bays, and quote from that.

Your downtown condo board and your floor

On the tower side, downtown has undergone a sustained run of new office, hotel and condominium construction since 2007, on top of a skyline already holding the second-most buildings above two hundred metres of any North American commercial hub. A unit in one of those is a concrete slab job.

The slab is tested with a probe drilled to depth and left at least twenty-four hours, because that is the evidence flooring manufacturers accept and a surface meter reading is not. Where the slab dries from one side the probe sits at forty percent of the slab thickness; where it dries from two sides, at twenty percent from each. The number that comes back decides the product. Above the threshold for wood, engineered flooring glued or floated over the correct underlay is the correct answer, and we will say so rather than selling you the floor you asked for and watching it fail.

Downtown Toronto flooring questions

My rooms are only twelve feet wide. What board width suits?

Narrower than you would choose in a detached house, for two reasons. The first is proportion: a five inch plank across a twelve foot room gives you very few boards, and the floor starts reading as a deck rather than a floor. The second is movement. Wood shrinks across the grain and barely at all along its length, so all of the seasonal movement shows up between boards. A five inch red oak plank moves about nine hundredths of an inch across a thirty percent humidity swing, and Toronto swings well past that between a February furnace and an August afternoon. A narrower board spreads the same total movement across more joints, where it is less visible.

How do you get material to a third-floor walk-up?

By planning the length before we order. A bay-and-gable is two and a half storeys with a staircase built for a narrow house, and a twelve foot board will not make the turn. We measure the stair width, the turn radius and the headroom at the survey, then choose a board length that can physically arrive. Where that is not enough, we cut to length outside and carry in, which is slower and appears on the quote as labour. It is the part of a downtown job that people are most often surprised by, so we raise it first rather than last.

How long does condo board approval add to the schedule?

Commonly one to four weeks, and it is the longest item in a tower job. What a board typically asks for is a list: approved flooring types, the underlayment specification, sound documentation for the assembly, product data sheets, a contractor liability insurance certificate, WSIB clearance, a completed renovation form, an elevator booking and agreement on working hours and garbage disposal. Many boards also require a refundable damage deposit, often somewhere between five hundred and two thousand dollars, and many require debris to leave the building the same day. We prepare the package so the clock starts early.

Is my Cabbagetown house's interior protected?

Almost certainly not, and the City says so in writing. Changes to the interior, changes to the exterior that are not visible from the street, and routine maintenance like painting do not require a heritage permit. Cabbagetown contains several of Toronto's twenty-seven Heritage Conservation Districts and the Cabbagetown Preservation Association describes it as the largest continuous area of preserved Victorian housing in North America, so the question comes up constantly. The narrow exception is a property whose own designation by-law specifically describes interior heritage attributes. We check your by-law for your address and give you the answer in writing.

Start a downtown quote

House or tower, we measure the constraints first and put the material handling plan on the page with the price.

Back to top