Written quote within one business day, across Toronto and the GTA
Off-hours and overnight installs Phased so you keep trading Quoted per project Toronto and the GTA

Commercial flooring contractors in Toronto

A commercial floor is a scheduling problem before it is a flooring problem, so Toronto Flooring Co starts from your trading hours and works the scope backwards from there.

Evening, overnight and weekend installation windows
Phased zones so part of the space stays open
Wear rating chosen against real traffic, not a brochure
Certificate of insurance and WSIB clearance in the tender package

Scope a commercial floor

Square footage, the type of space, your trading hours, and whether a property manager has to approve the work.

What can we help with?

So the right crew reviews your project.

Any workmanship warranty is set out in your written quote, job by job.

Scheduling

Commercial crews work evenings, overnights and weekends

Closing a Toronto business for a week to lay a floor costs more than the floor. So the scope gets built around when you are shut rather than when it would be convenient for us. That means evening and overnight shifts in retail and hospitality, weekend work in offices, and phased zones where a section is emptied, floored, reopened and the crew moves on. Phasing costs more per square foot than a single clear run, because the crew mobilises repeatedly and the material has to be staged and protected between shifts. We tell you that number instead of hiding it, and then you decide which is cheaper for your business: the phasing premium, or the lost trading days. In a mixed-use building the decision is often made for you, since building rules commonly restrict work to weekday hours with Saturday by arrangement and Sunday prohibited, and the City’s noise by-law sits under all of it as Toronto Municipal Code Chapter 591.
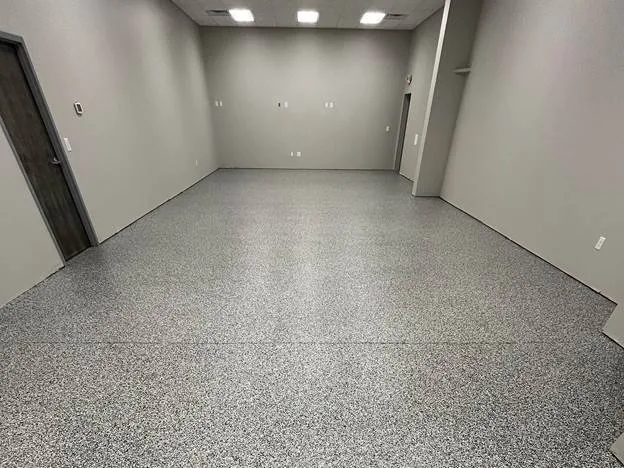
What a commercial scope covers

An installation window, not a start date

Commercial quotes name the shift: which nights, which hours, how many zones, and what has to be cleared by whom before the crew arrives. A start date on its own is not a plan and it is the most common reason a commercial floor overruns.

Wear rating against real traffic

A reception floor, a back-of-house corridor and a showroom take different abuse. Specifying one product across all three either overpays for the quiet areas or underspecifies the busy one, and the busy one is what you will replace first.

The document package

Certificate of commercial general liability insurance, WSIB clearance number, product data sheets and a method statement, assembled before mobilisation rather than chased on the morning of the install. Two million dollars is the liability threshold most Toronto landlords and property managers set.

Commercial flooring pricing in Toronto

Collected September 2026. The general Toronto commercial range comes from a single source rather than a consensus, so we treat it as indicative and quote your project properly. Where a published rate exists for a specific product, it is shown.

General commercial range

$6-$12+ / sq ft

  • Single Toronto source, treat as indicative
  • Supplied and installed
  • Open plus sign because large or complex fitouts exceed it
  • Off-hours and phasing quoted on top
Discuss your range

Removal and preparation

$1-$8 / sq ft

  • Carpet, laminate and vinyl removal $1-$3 per sq ft
  • Ceramic and porcelain tile removal around $4 per sq ft
  • Tile removal and replacement combined $4-$8 per sq ft
  • Floor leveling $2-$4, or $3-$6 over a slab
Price the strip-out
Our Process

How a phased commercial install runs

1

Site walk and traffic survey

We walk the space in working hours, not empty, so we can see where the traffic concentrates, where the chairs roll and where the trolleys turn. Then the slab or deck gets tested and measured.

2

Zone plan and shift plan

The space is split into zones with an order, a shift window and a reopening time for each. You get a written sequence showing what is closed on which nights and what is trading.

3

Documents and approvals

Insurance certificate, WSIB clearance, product data and any property manager or landlord submission go in before mobilisation. Loading dock, elevator and after-hours access get booked at the same time.

4

Install, reopen, repeat

Zone stripped, prepared, floored and protected, handed back for trading, then the crew moves to the next zone. Each handover gets walked with your manager and signed off.

What a property manager will ask for

Four documents and one awkward question. Ask every bidder for all five, including us.

A certificate of commercial general liability insurance

Two million dollars is the threshold most Toronto landlords, property managers and condo boards set before anyone gets keys. Ask for the certificate itself, read the coverage and the expiry date, and check that your entity is named where the building requires it. We do not print an insurance claim on this website. We put the current certificate in your hands and you can read it before you sign anything.

A WSIB clearance number you can validate

A clearance is a unique number the WSIB issues to registered businesses showing they are registered and up to date on premiums and reporting. Do not accept a screenshot. Take the number and validate it yourself on the WSIB site, then ask for a fresh one at the start of each phase on a long job.

The question about the home renovation exemption

Here is the part that matters on a commercial job specifically. WSIB's exemption from compulsory coverage in construction applies only to businesses performing home renovation work paid directly by the homeowner. Taking even one non-home-renovation contract removes that eligibility and triggers registration for a minimum three-month period. So a contractor who has been working residentially under the exemption cannot simply carry it onto your commercial site. Ask them directly which status they hold and who covers the crew on your premises.

A written scope with the shift plan in it

Zones, dates, hours, reopening times, who clears the furniture and who takes the waste away. On a phased job this is the document that prevents the dispute, because everything that goes wrong on a commercial floor goes wrong at a handover between two parties who each thought the other was doing it.

We price your empty hours before the commercial floor

The first thing we price on a commercial job is not the floor. It is how many hours a week the space is empty.

A retail unit on Queen Street West, a restaurant in the Entertainment District and an office floor in the Financial District have three different answers to that, and each answer produces a different scope. Retail and hospitality usually close overnight, so the work happens in shifts between close and open, with the floor protected and the space reset for trading each morning. Offices are typically empty from Friday evening to Monday morning, which suits a larger continuous run with fewer mobilisations. Warehouses and back-of-house areas often cannot stop at all, which is where phasing by zone becomes the only option.

Phasing costs more per square foot. The crew mobilises repeatedly, material gets staged and re-staged, edges get protected and unprotected, and every zone boundary needs a temporary transition so nobody trips on the line between the new floor and the old one. We put that premium in the quote as a visible number rather than burying it in a rate, because the comparison you need to make is between the phasing premium and your lost trading days, and you cannot make it if one side of it is hidden.

A commercial floor is judged by cost per year

The cheapest commercial floor is rarely the one with the lowest installed price. It is the one with the lowest cost per year in the place where it is fitted.

That calculation has three inputs. Installed cost is the obvious one. Expected service life in that specific traffic condition is the second, and it varies enormously across a single floor plate: an entrance lobby and a private office are not the same environment even in the same building. The third is the cost of replacing it, which on a commercial site includes the lost trading time and the off-hours premium all over again, not just the new material.

That third input is why overspecifying the busy zones pays. Replacing an entrance mat well is cheap. Replacing the entrance floor means closing the entrance, and closing the entrance is expensive twice.

It is also why we specify by zone rather than by building. Entrances, circulation routes and chair-castor areas take the robust product. Perimeter offices, meeting rooms and low-traffic storage take something more economical. The saving on the quiet areas usually funds the upgrade on the loud ones, and the total installed cost lands close to where a single-product specification would have.

Toronto publishes one commercial range and little else

We will be blunt about the state of published pricing. For residential work in Toronto there are enough independent sources to give you honest ranges, and we print them on this site. For commercial work there is one general Toronto figure, $6 to $12 and upwards per square foot supplied and installed, and no source we could find that splits commercial pricing credibly between luxury vinyl tile, broadloom carpet and sheet vinyl.

So we do not publish a commercial rate card, because we would have to make the numbers up to fill it in.

What we can price from published Toronto rates are the components that sit around the finish: commercial-grade epoxy at $10 to $15 per square foot, strip-out of carpet, laminate or vinyl at $1 to $3, ceramic and porcelain tile removal at around $4, tile removal and replacement combined at $4 to $8, leveling at $2 to $4 over a wood deck or $3 to $6 over a slab, and furniture moving at $25 to $75 per room.

The finish itself gets quoted after the site walk, against your traffic, your shift plan and your slab test. That is a slower way to give you a number and it is the only way to give you one that holds.

A property manager asks for commercial insurance first

On residential work the homeowner decides. On commercial work there is usually a property manager, a landlord or a head office between you and the contractor, and that party has a checklist.

The certificate of commercial general liability insurance comes first, and two million dollars is the threshold most Toronto buildings set. The WSIB clearance number comes second, and it should be validated on the WSIB’s own site rather than accepted as a PDF. Product data sheets and a method statement come third, particularly where a coating or an adhesive is involved and the building wants to know what will be off-gassing overnight. Dock and freight elevator bookings come fourth, and on a downtown tower they are frequently the longest lead item in the whole project.

We assemble that package before mobilisation and hand it over as one document set. New company or not, that is a thing that can be checked rather than claimed, which is the standard we would rather be judged against.

Commercial flooring questions

Can you install overnight so we stay open?

Yes, and on most retail and hospitality sites it is the sensible choice. An overnight shift means the space is cleared after close, stripped, prepared and floored, and made ready to trade before opening. It costs more per square foot than a daytime run because of the shift premium and because material has to be staged and protected between nights. In a mixed-use or managed building, check the rules first: buildings commonly restrict work to weekday hours with Saturday by arrangement and Sunday prohibited, which can rule overnight work out regardless of what you and we would prefer.

Why will you not give me a per square foot price for commercial LVT?

Because no Toronto source publishes a reliable split between luxury vinyl tile, broadloom carpet and sheet vinyl at commercial specification, and inventing one would be the least useful thing we could do. The only general commercial figure we can point to is $6 to $12 and upwards per square foot from a single Toronto source, which is too wide and too thinly sourced to build a budget on. So commercial gets quoted per project, off your square footage, your wear requirement, your shift plan and your preparation. Anyone handing you a commercial rate card off the shelf is guessing at the three variables that move the number most.

Who is liable if one of your crew is injured on our site?

That is exactly the question to ask, and the answer depends on coverage status rather than on goodwill. Get the WSIB clearance number and validate it, and get the certificate of commercial general liability insurance and read it. Then ask whether the contractor is registered or is relying on the home renovation exemption, because that exemption does not cover a commercial contract and a business that takes one has to register. Ask the same of any subcontractor on site. We name our subcontractors in the scope rather than leaving you to find out who is in the building.

How do you decide which product goes in which zone?

By what happens on that square foot every day. Entrances take grit, water and salt for a long Toronto winter and need the most robust specification plus proper matting. Circulation corridors take concentrated foot traffic in a narrow band. Chair castors in a workstation area do a specific kind of damage that a light residential product will not survive. Back-of-house and plant areas are where commercial-grade epoxy at $10 to $15 per square foot usually beats anything sheet or plank. Specifying one product across an entire floor plate is how you end up replacing the busiest twenty percent of it years early.

What has to be cleared before your crew arrives?

Furniture, stock, fixtures and anything on the walls within the work zone, plus access to the dock and the freight elevator if the building has them. We can carry furniture moving in the scope at $25 to $75 per room where that suits you better, and on a phased job we usually do, because a zone that is not clear at shift start burns the whole window. The written scope names who is responsible for each item so there is no debate at ten at night.

Get a commercial floor scoped around your trading hours

Send the square footage, the type of space and your opening hours. We will walk the site during business, price the zones, and give you the shift plan with the quote.

Back to top